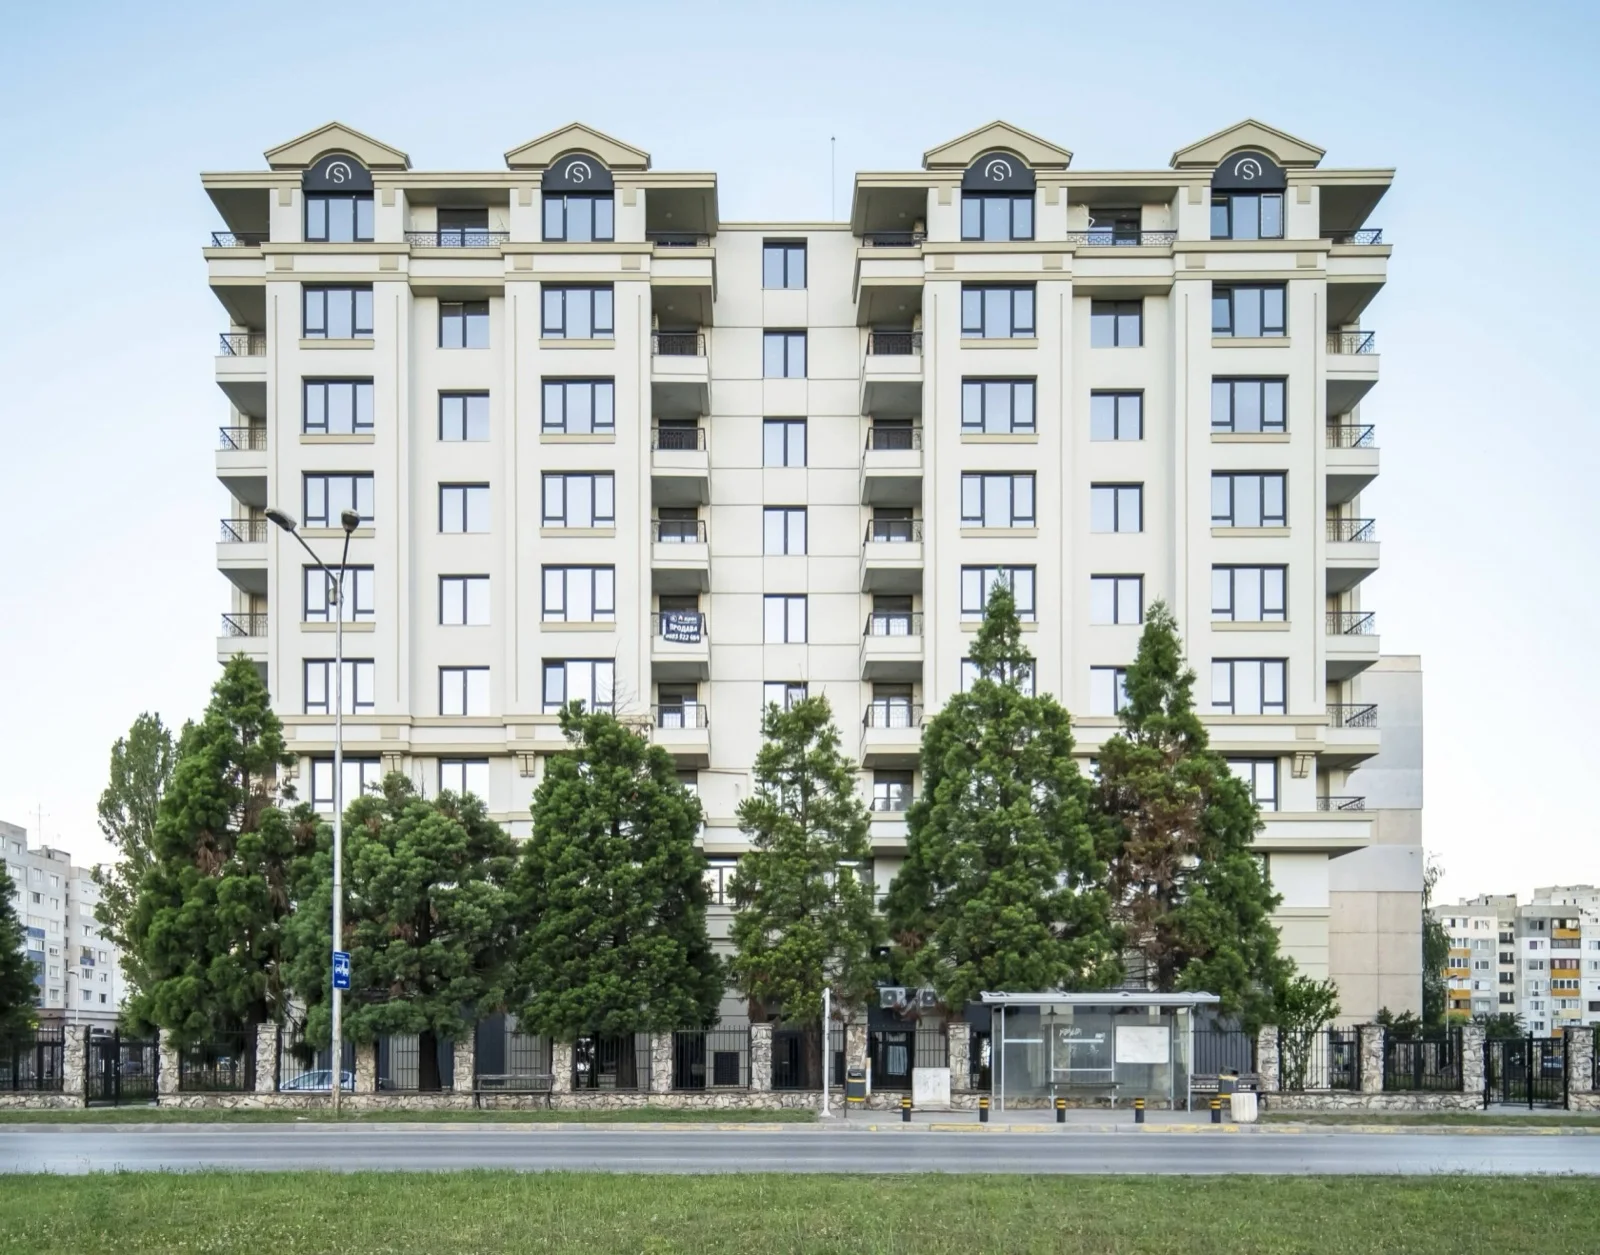
Sequoia Residence
Vrabnitsa 1 · Completed 2020
The Project
Sequoia Residence
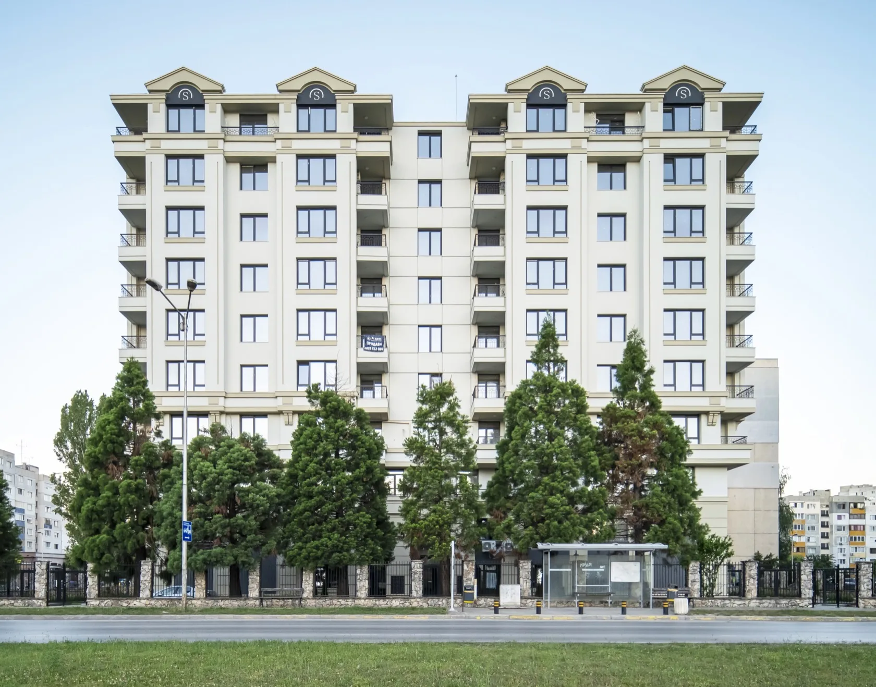
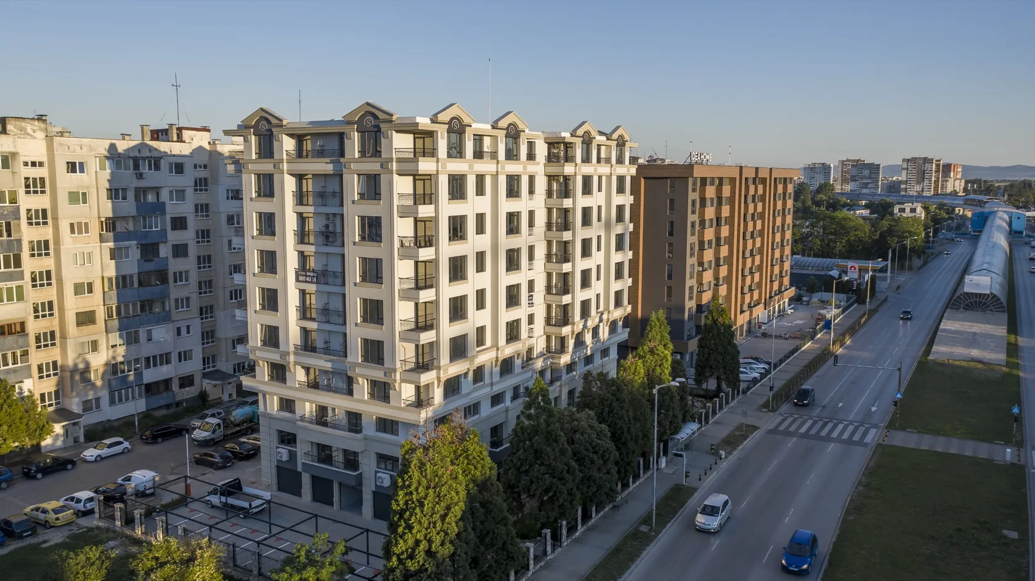
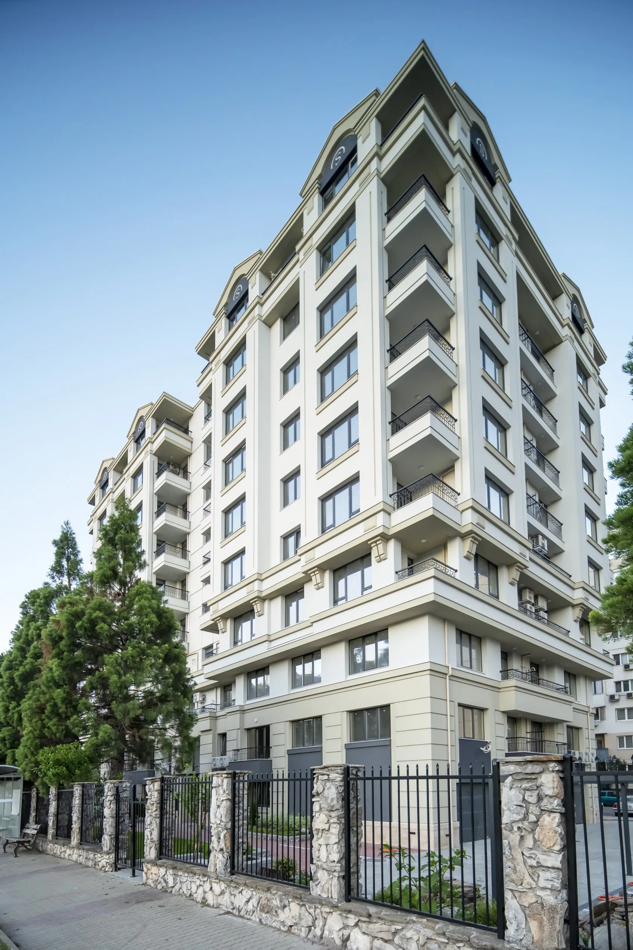
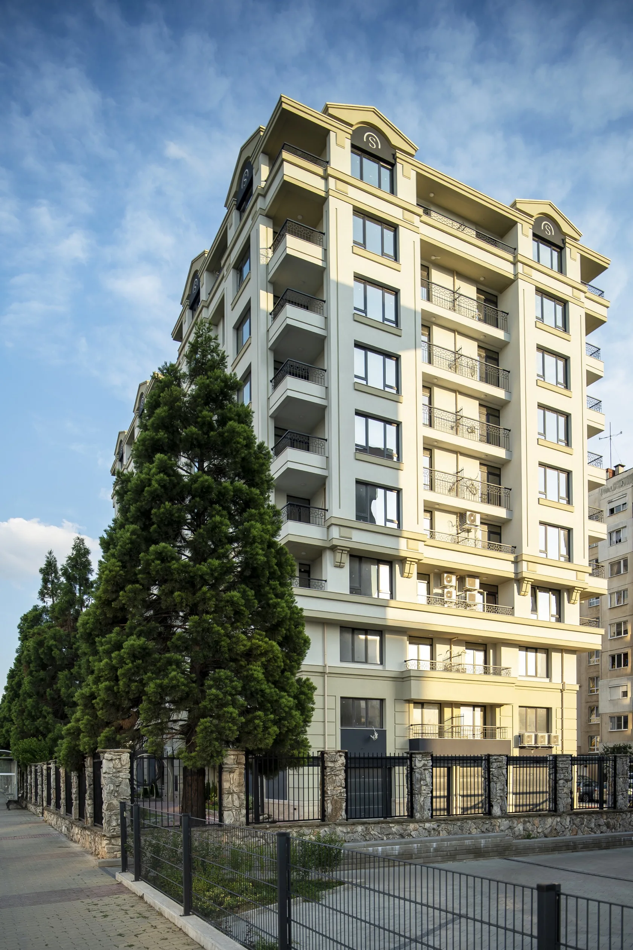
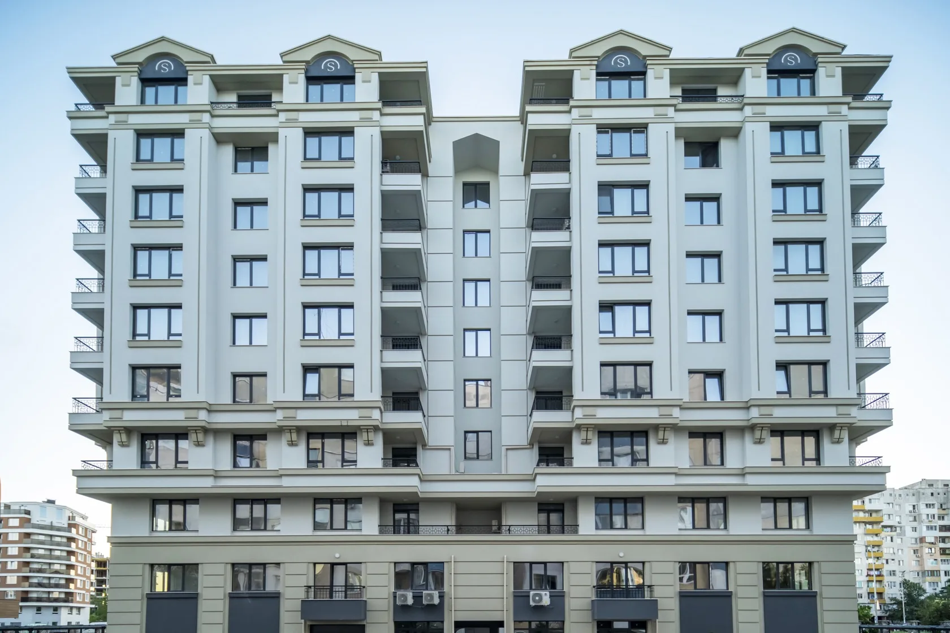
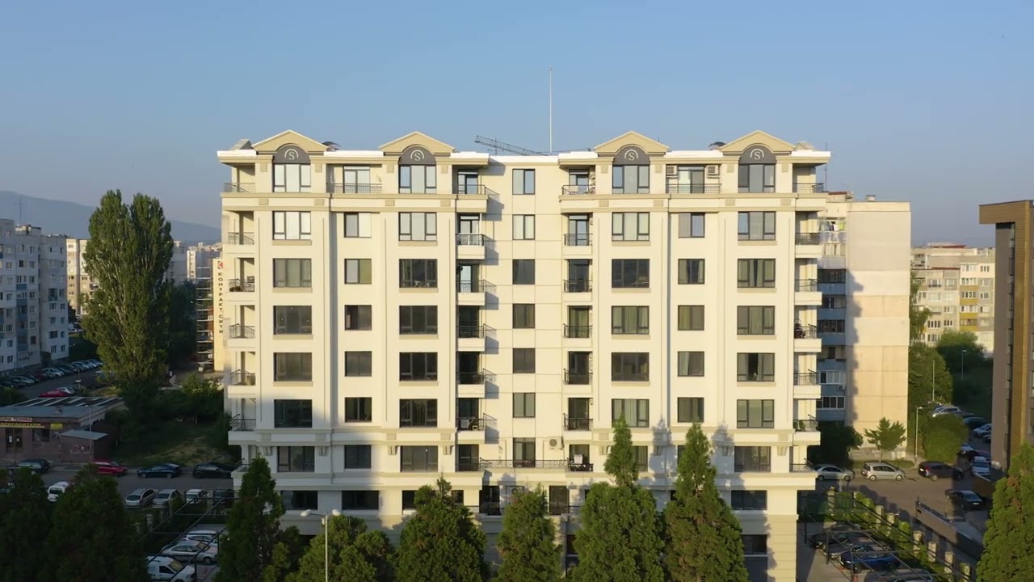
Sequoia Residence is a residential building of 72 apartments and 5 offices and studios in Sofia’s Vrabnitsa 1 district — a fast-developing area with convenient transport links, well-developed public transport and a full range of everyday amenities close by.
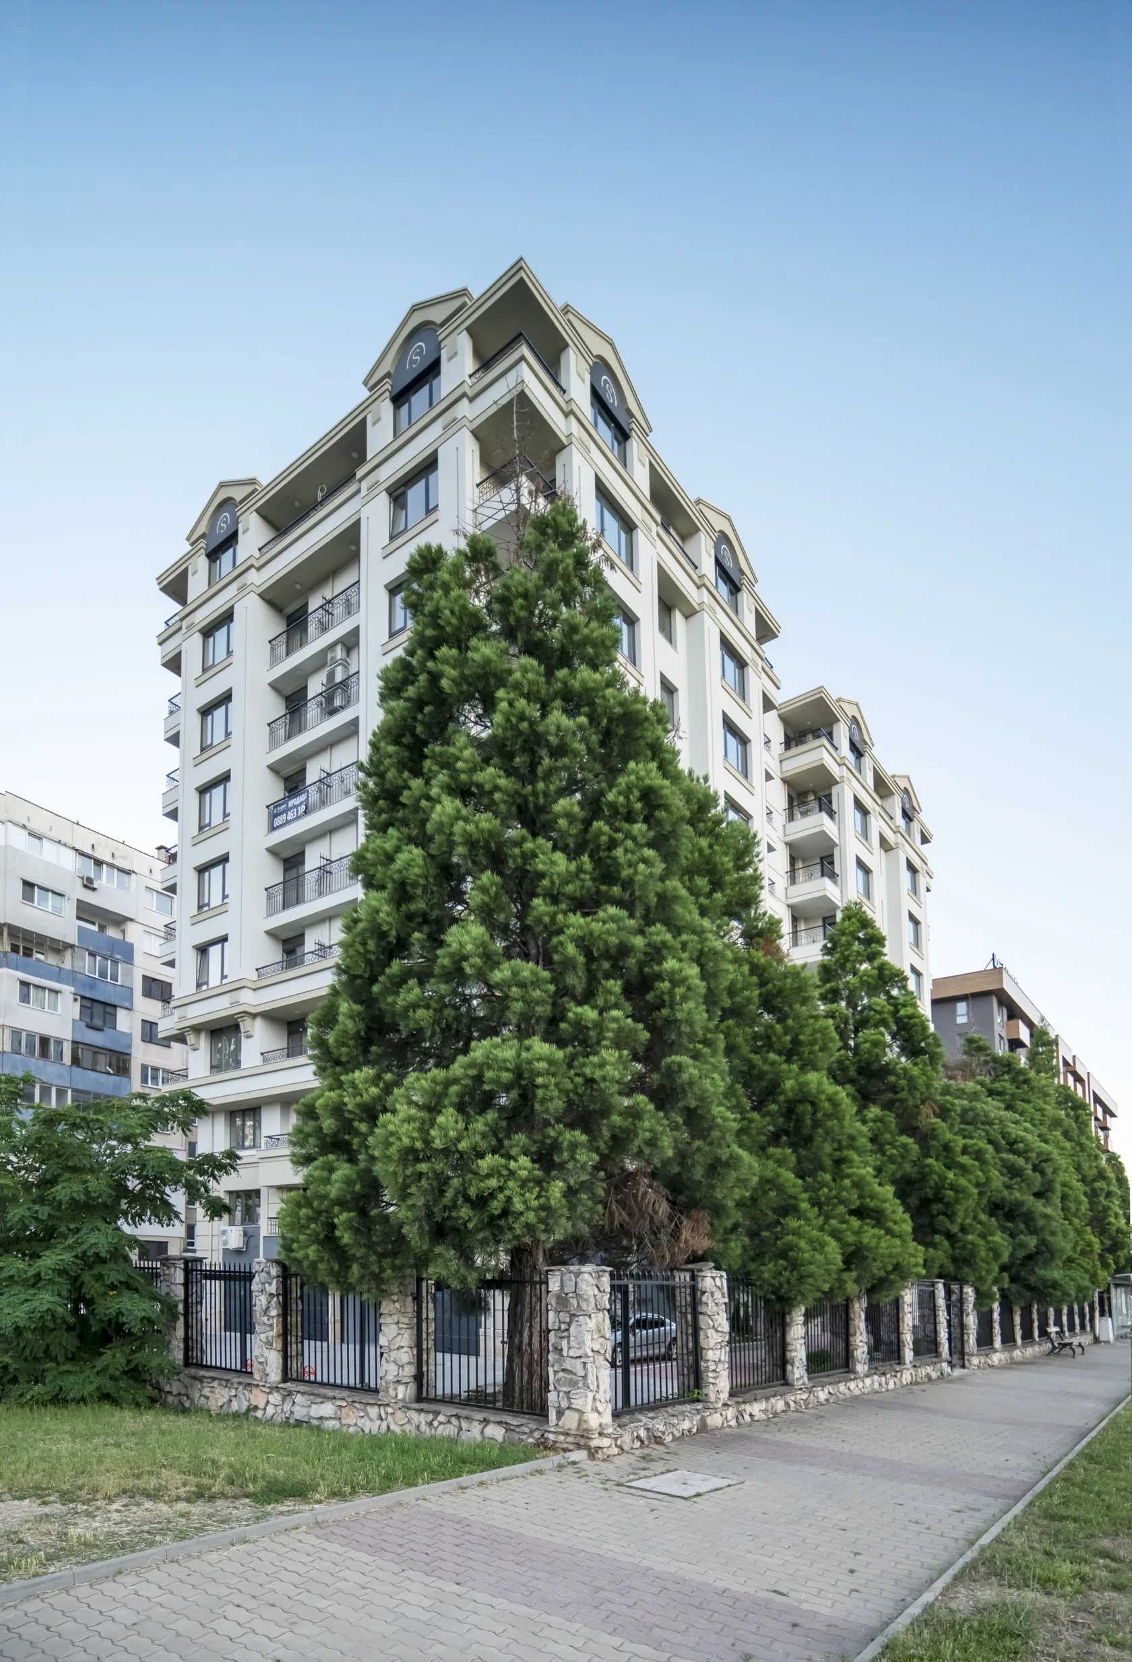
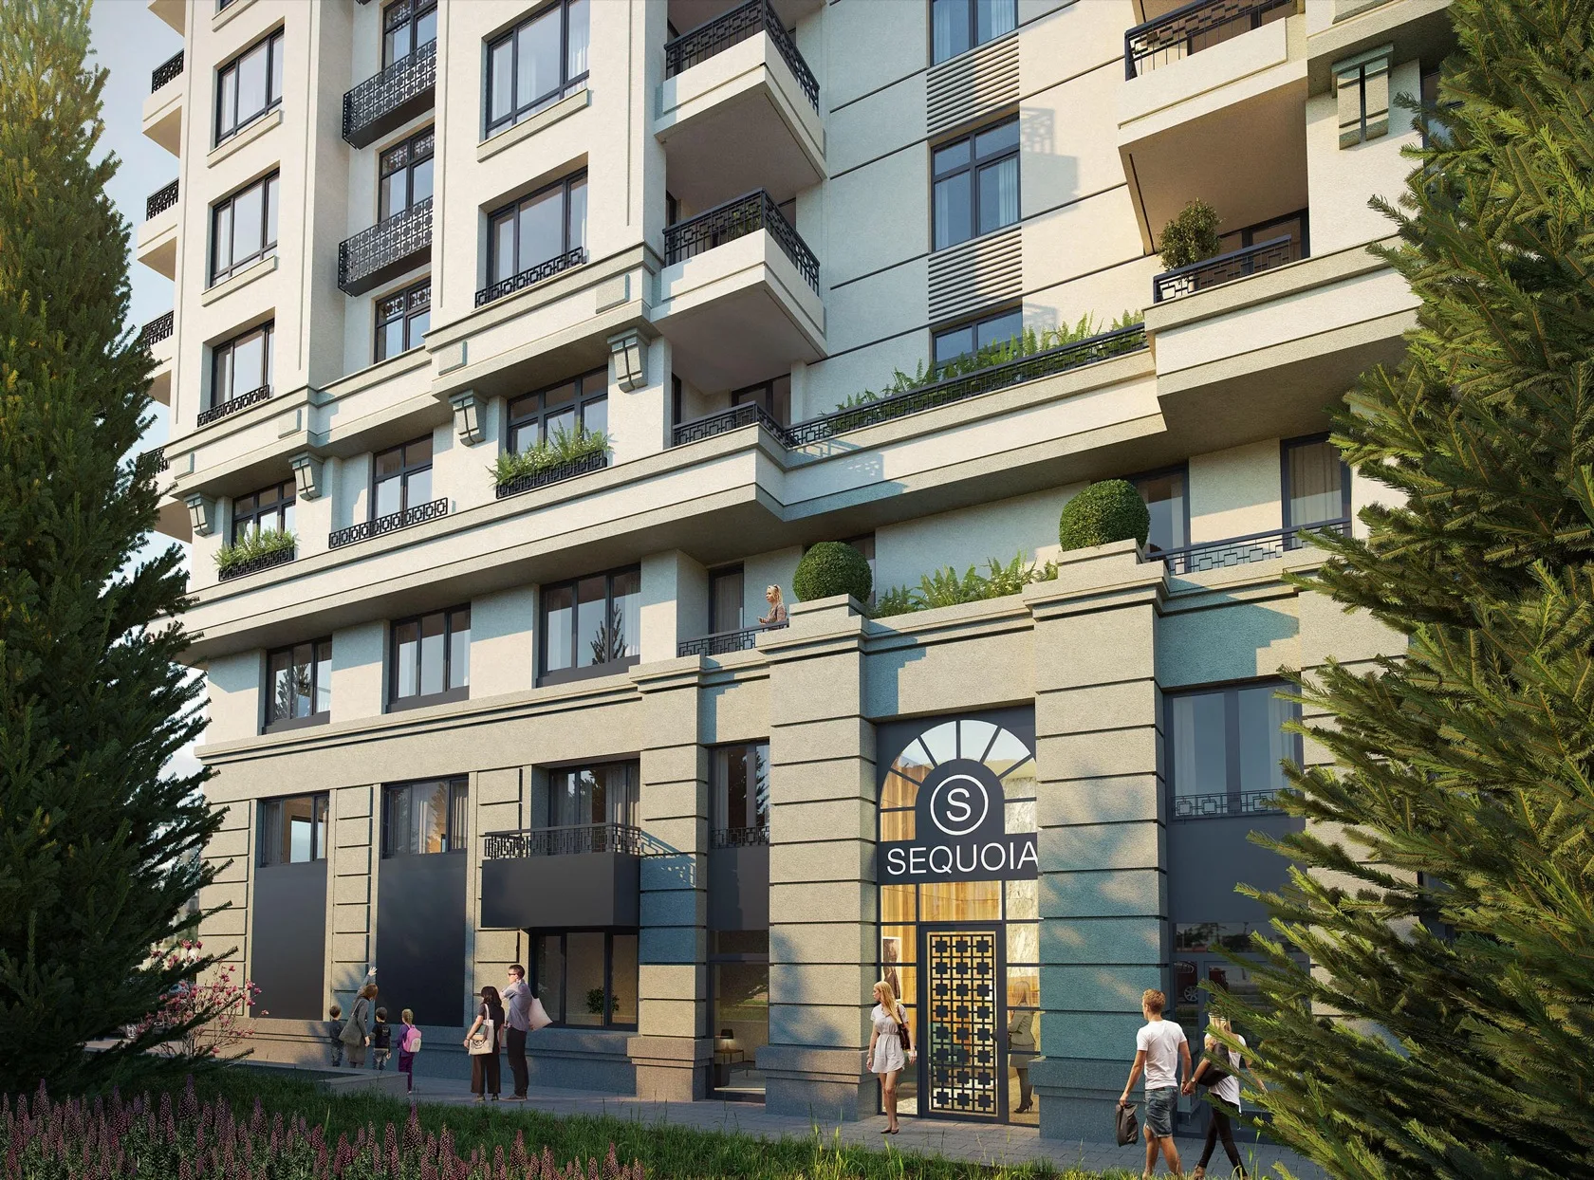
The building takes its name from the landscaped inner courtyard planted with sequoias — a calm green space at the heart of the project. Wienerberger Porotherm brick masonry, a BAUMIT insulated facade system and five-chamber PVC windows deliver high energy efficiency, while the low common-area share (12%) and the two ORONA elevators add to the comfort of living.
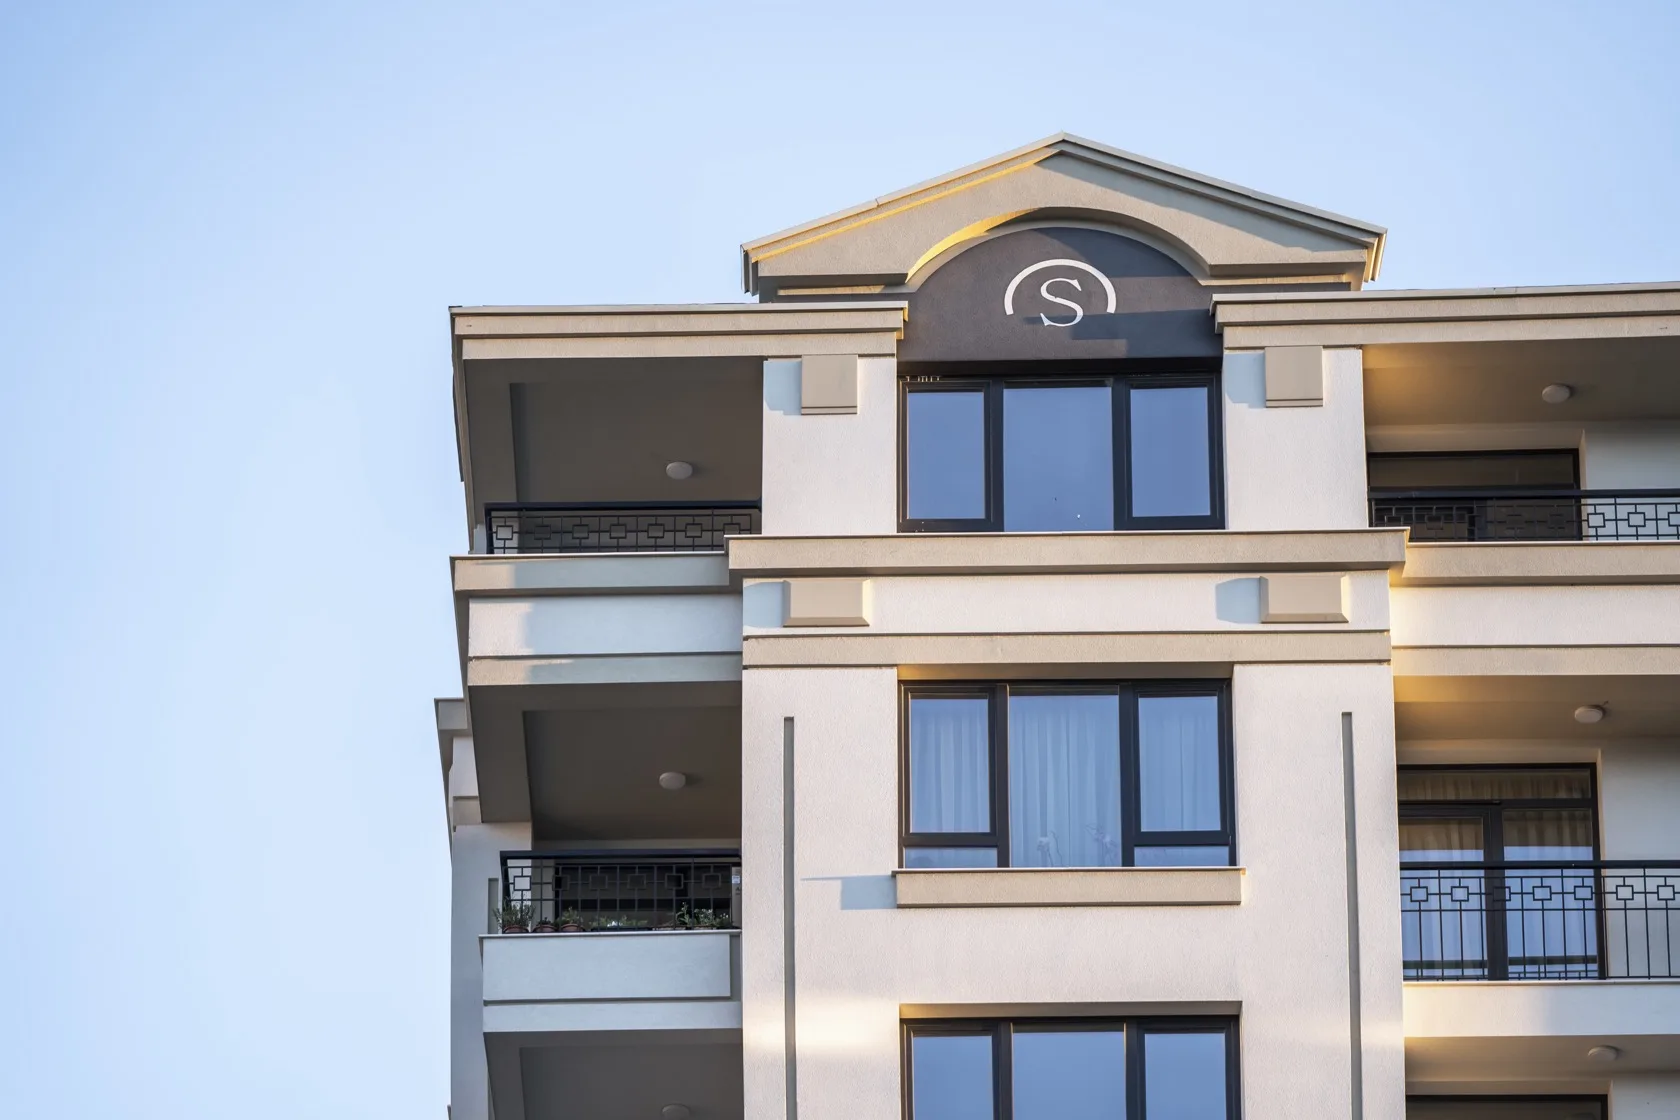
Completed in 2020, Sequoia Residence stands among Avaton’s realised projects — with the attention to proportion, light and detail that defines the studio’s signature.
Location
Vrabnitsa 1.
Sequoia Residence is located in Sofia's Vrabnitsa 1 district — a fast-developing area with convenient transport links and well-developed public transport. Supermarkets, restaurants, local shops and a market are all around, while the Beli Dunav metro station, North Park and a number of schools and kindergartens are in the immediate vicinity.
- Beli Dunav metro station
- Bus and tram stops nearby
- Billa and Lidl supermarkets
- Vrabnitsa market
- 74th School "Gotse Delchev" and 61st School "St. Cyril and Methodius"
- Kindergartens 42 "Chayka" and 90 "Vesa Paspaleeva"
- North Park
- Quick access to the city's main boulevards
Video
Take a tour of the building.
Technical
Specifications.
Technical
Specifications.
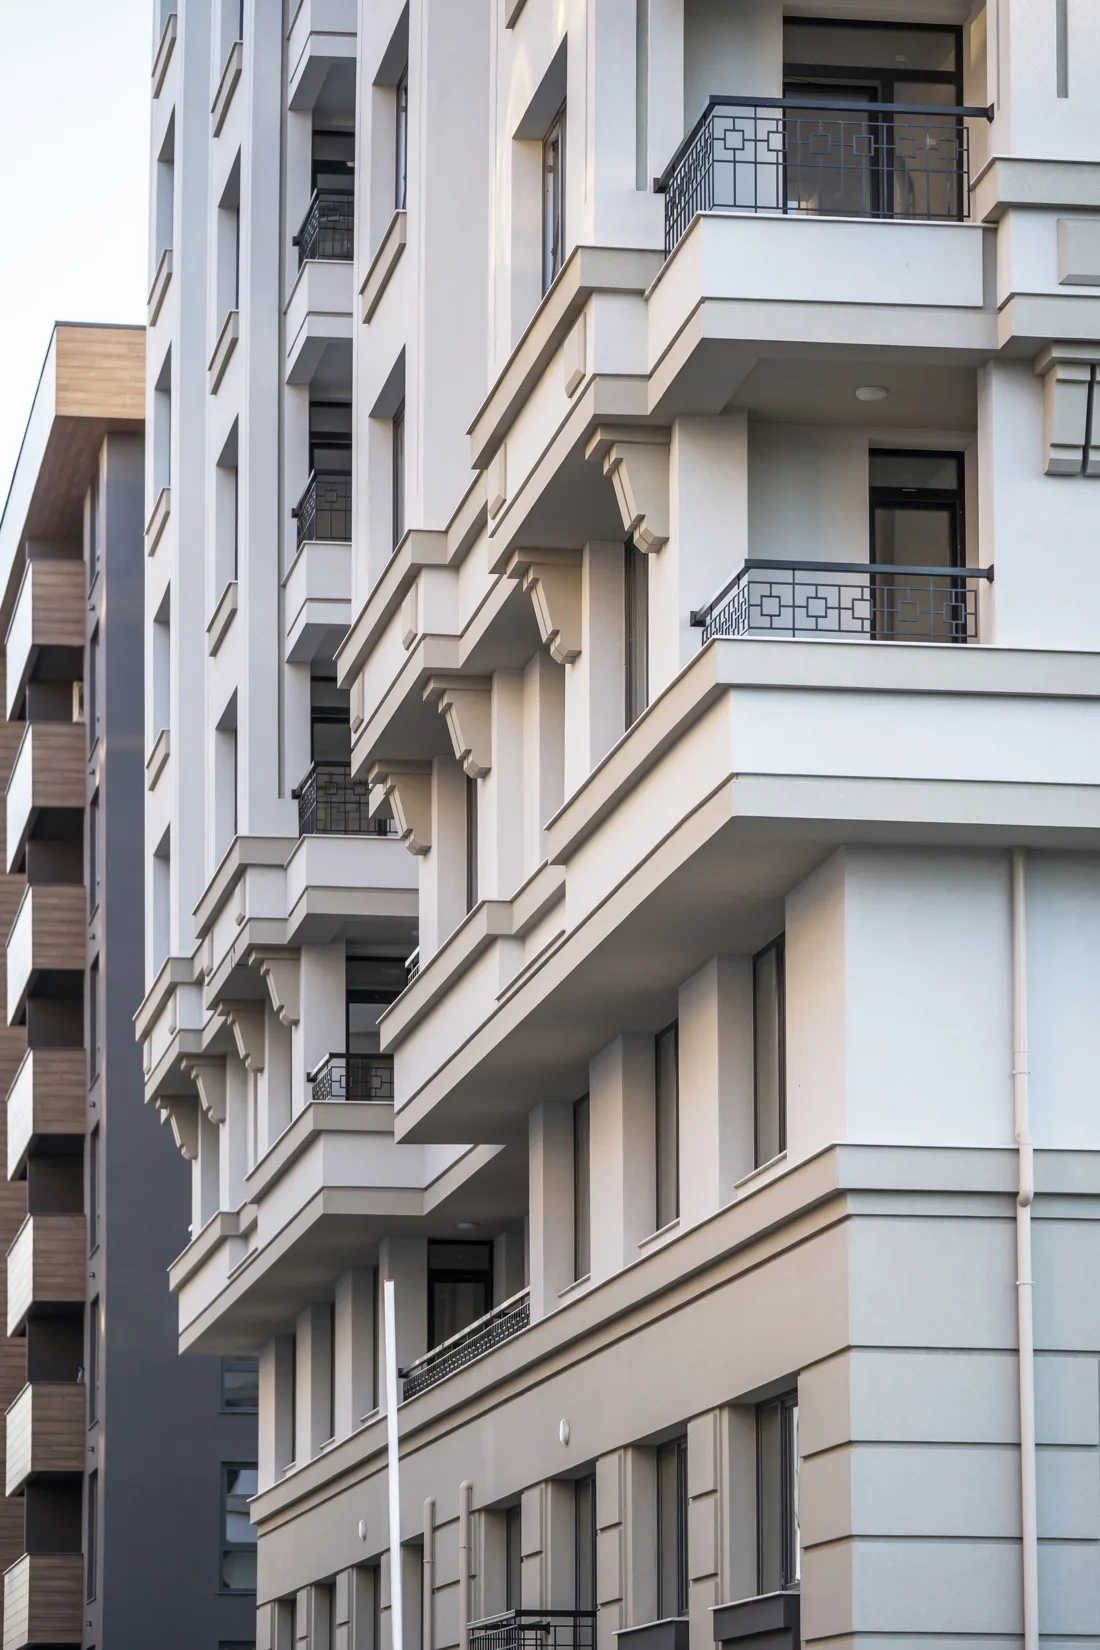
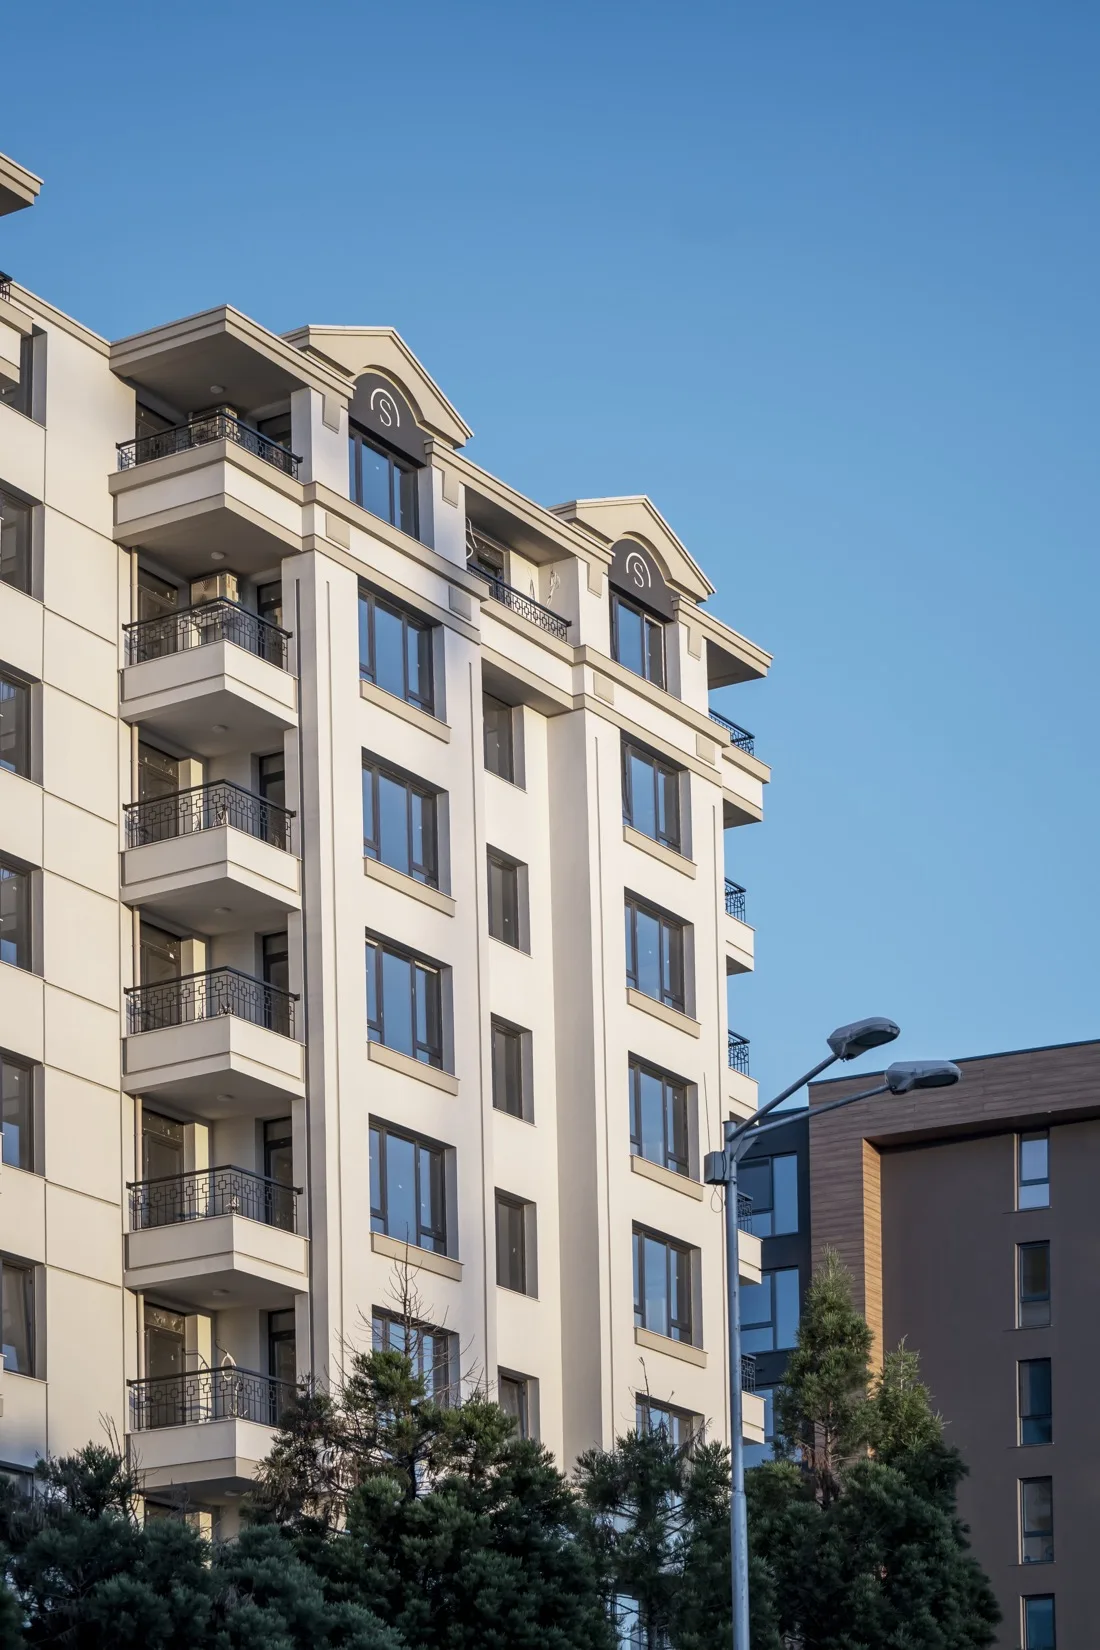
The materials and systems the apartments and common areas will be built with. Execution follows the approved design documentation and the manufacturers’ factory standards.
01 / Structure
- Masonry
-
Wienerberger Porotherm
Brick masonry
- Facade
-
BAUMIT
Facade system with 10 cm thermal insulation
- Entrance doors
-
Solid
Reinforced entrance doors; garage doors installed
02 / Energy Efficiency
- Windows
-
Five-chamber PVC profile with double glazing
- Heating and air conditioning
-
Electric heating; provisions for air-conditioner installation
- Elevators
-
ORONA
2 elevators, 8-person capacity
03 / Common Areas & Garden
- Flooring
-
Porcelain tile; metal railings
- Walls and ceilings
-
Latex paint on walls and ceilings in the common areas
- Garden and common areas
-
Landscaped inner courtyard with sequoias; low common-area share — 12%
Completed project
Sequoia Residence is completed and sold out.
Browse our current projects for sale — or contact us about similar opportunities.
View current projects