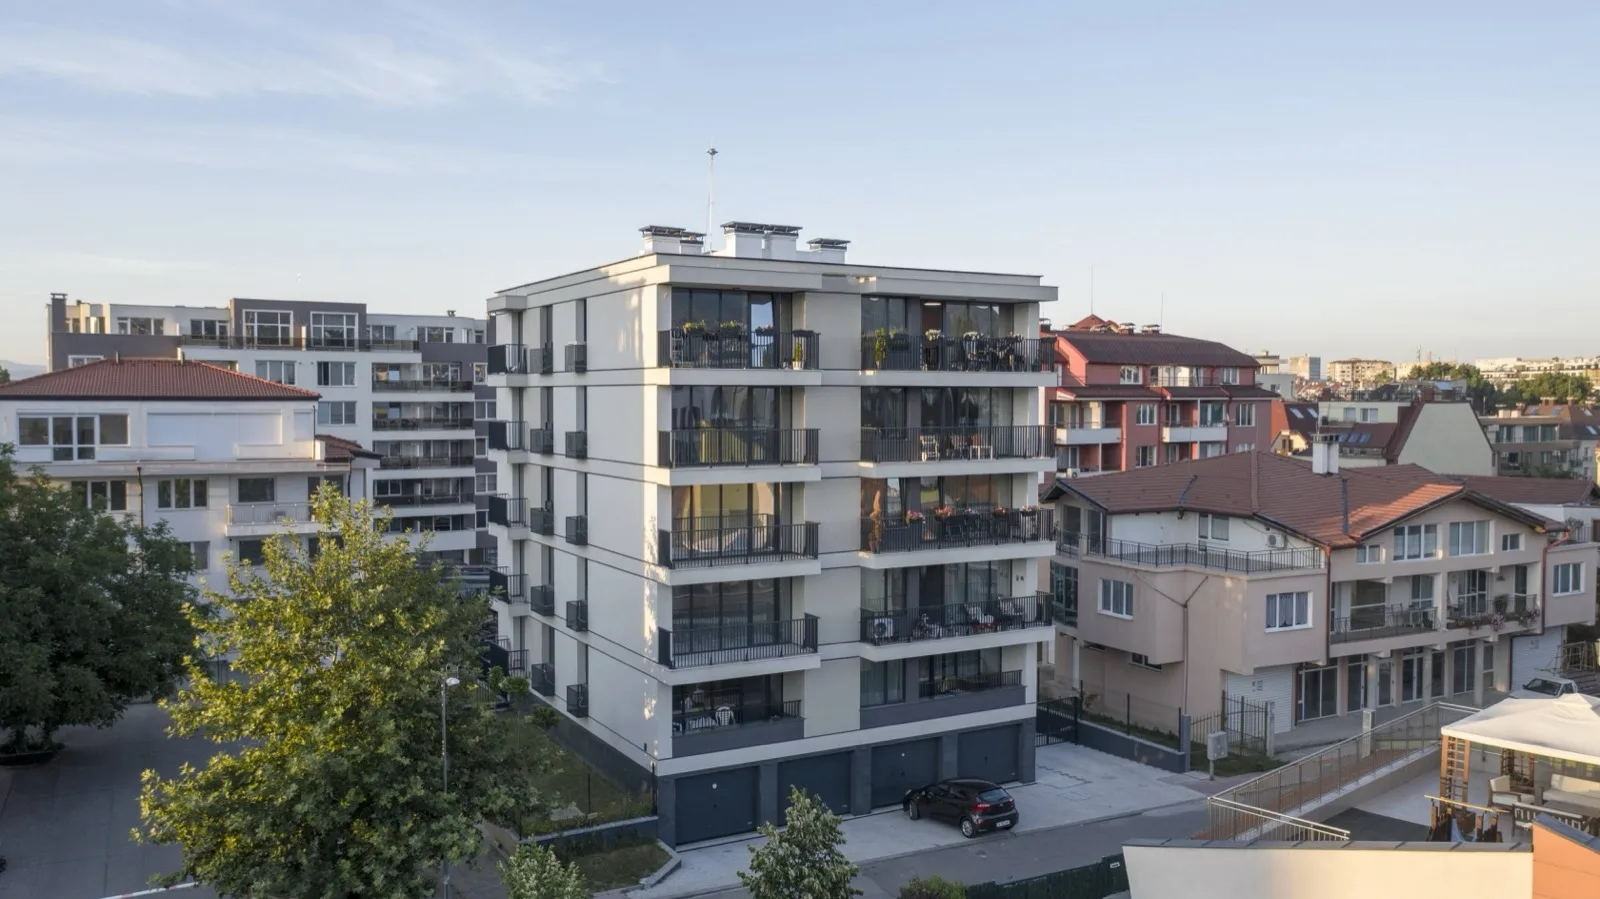
Monte Verde
VEC Simeonovo · Completed 2019
The Project
Monte Verde
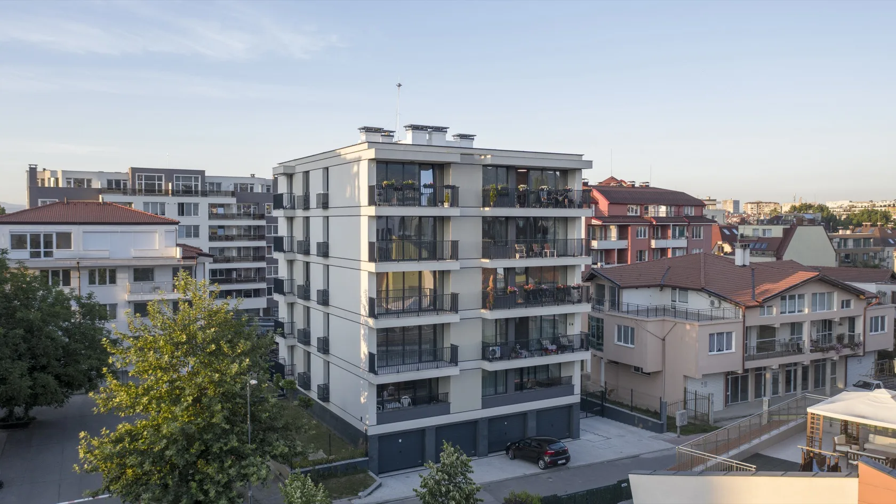
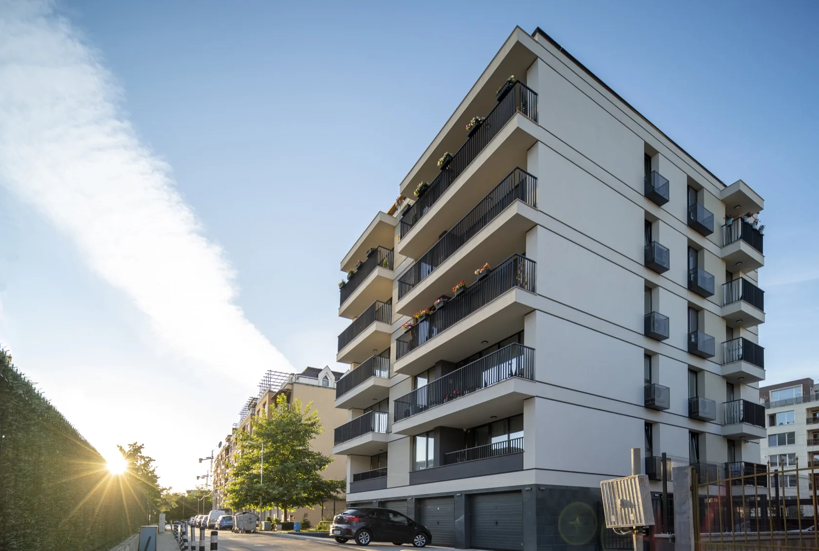
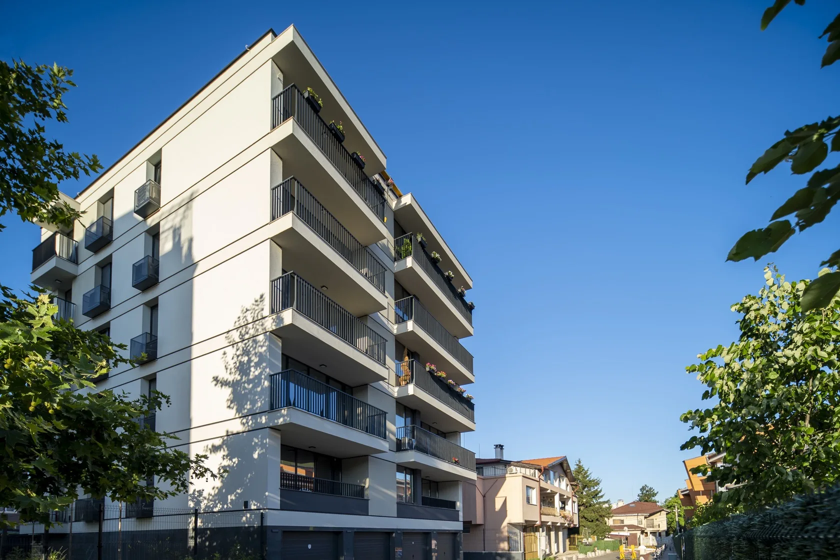
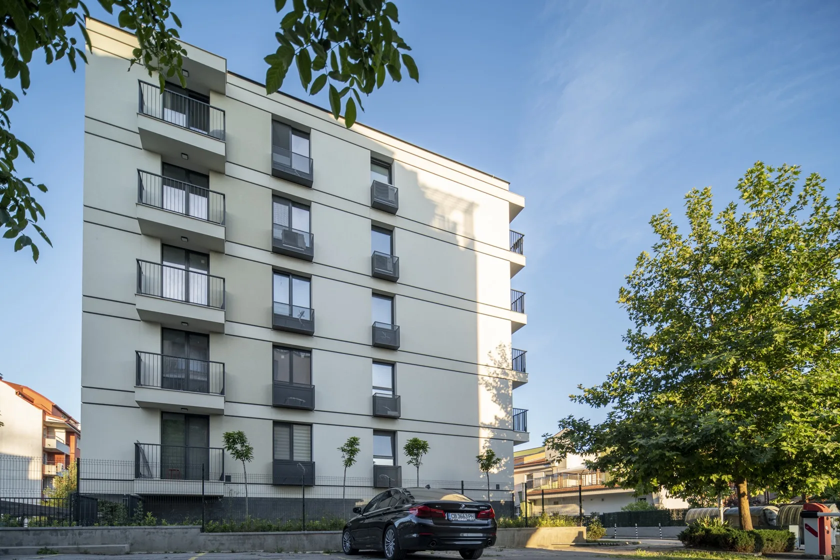
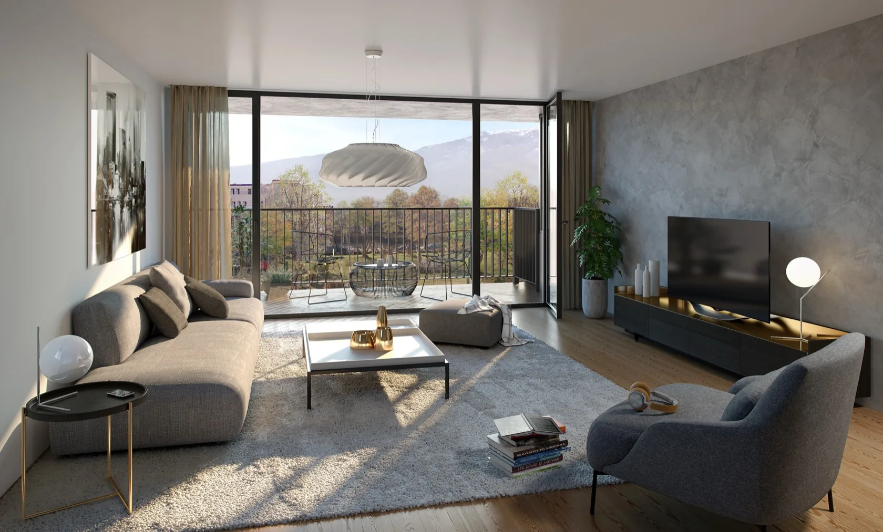
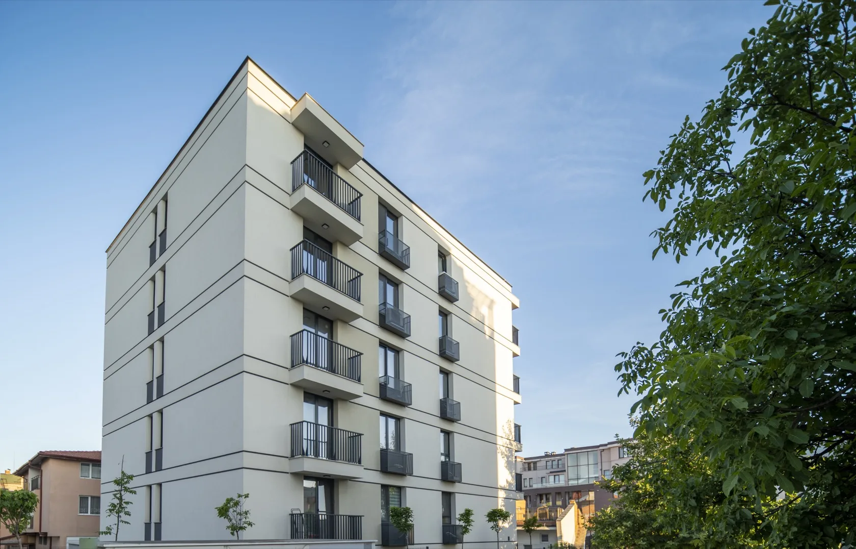
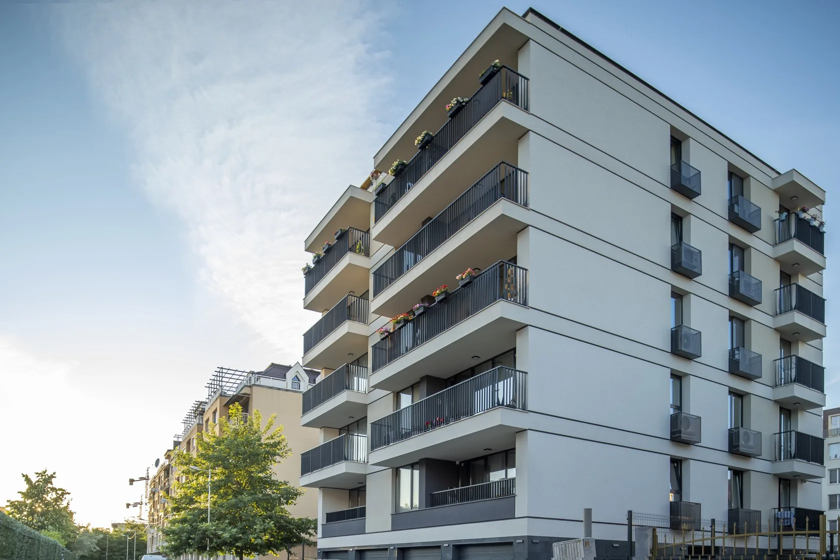
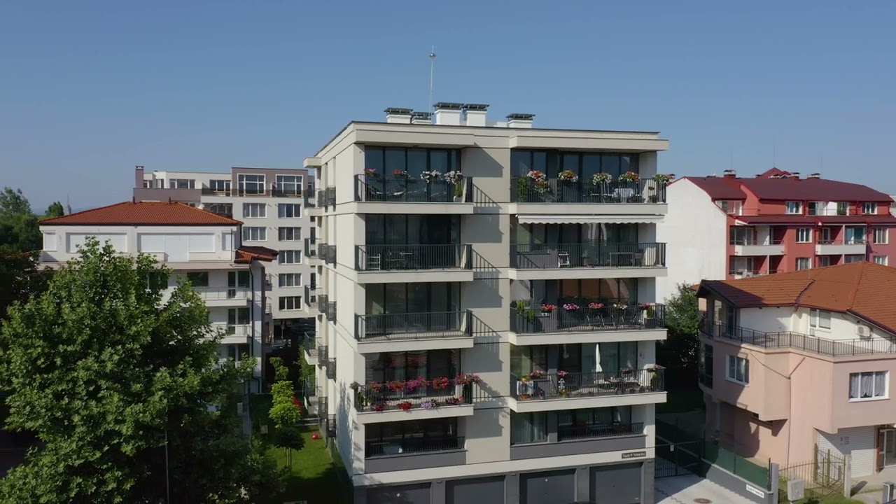
Monte Verde is a boutique residential building of just 10 homes in the fast-developing VEC Simeonovo district, at the foot of Vitosha. The wide, fully glazed front of the living rooms opens a panoramic view of the mountain, while convenient transport links provide quick access to the city centre and the Ring Road.
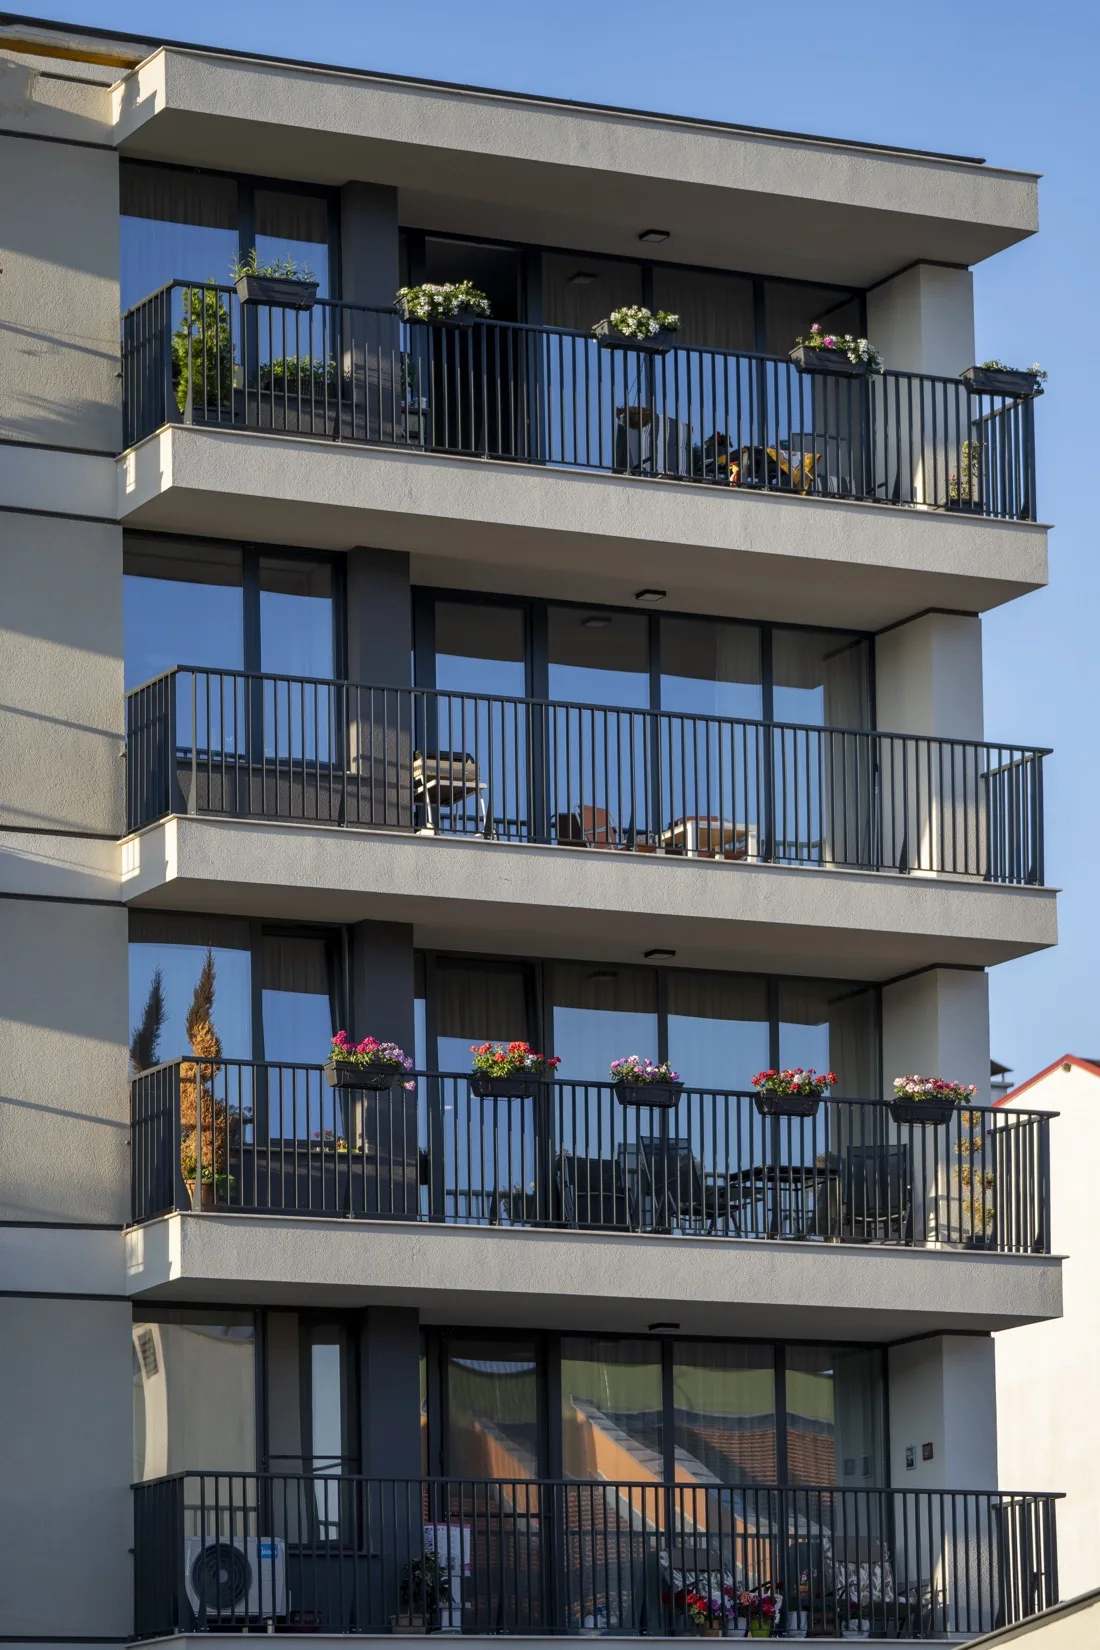
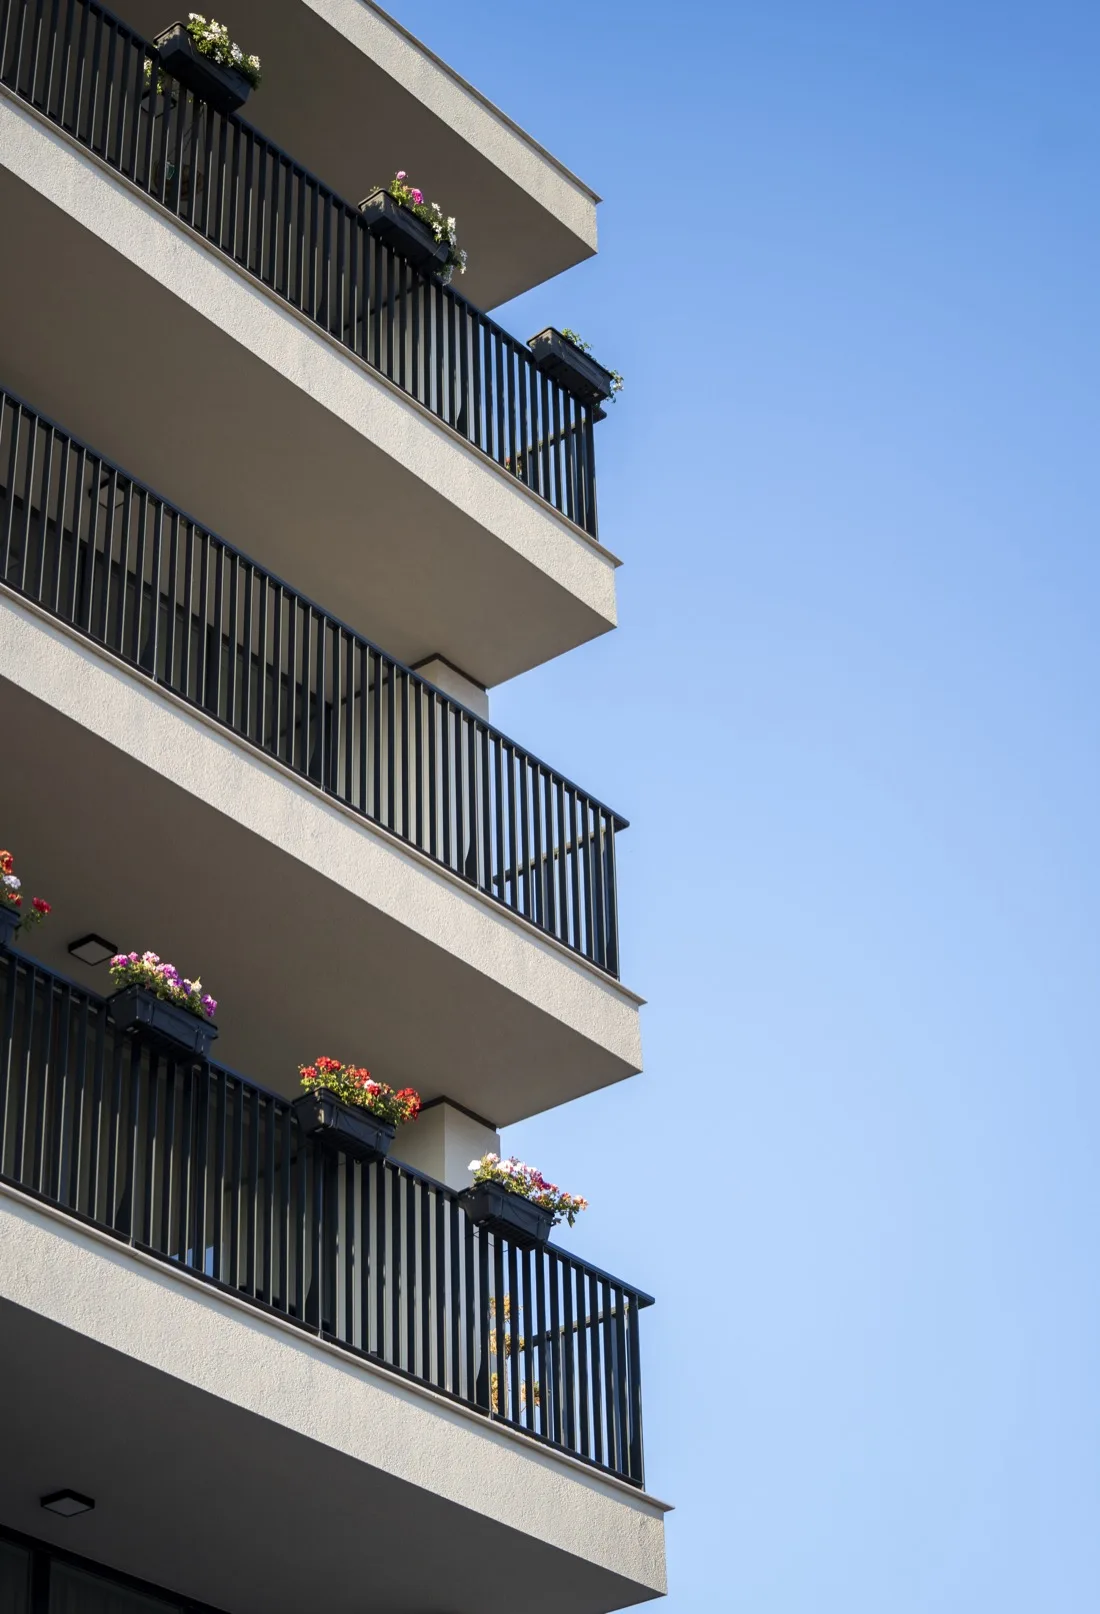
The building is built for high energy efficiency — a facade system with 10 cm thermal insulation, quality windows and an individual gas installation for every home. The terraces are laid with a recessed slab level, flush with the living room and free of thresholds, while the low common-area share (11%) underlines the efficient use of space.
Completed in 2019, Monte Verde embodies what Avaton has been doing since 2017 — proportion, natural light and quiet, with attention to detail and no decorative excess.
Location
VEC Simeonovo.
Monte Verde is located in the VEC Simeonovo district — a fast-developing area at the foot of Vitosha, with a calm setting and convenient links to the city centre and the Ring Road. Simeonovsko Shose, Filip Kutev Blvd and G. M. Dimitrov Blvd provide quick access to every part of the city, with the Zoo, Loven Park and Paradise Mall minutes away. Nearby are kindergartens, internationally oriented schools, hospitals, restaurants and shops.
- Simeonovsko Shose and Filip Kutev Blvd — quick access to the centre
- G. M. Dimitrov Blvd — connection to all parts of the city
- The Zoo and Loven Park — green surroundings nearby
- Paradise Mall
- Slanchevi Lachi Kindergarten (ODZ 175)
- Konstantin-Kiril Filosof Private School
- British School of Sofia
- Hospitals, restaurants and shops; bus stops
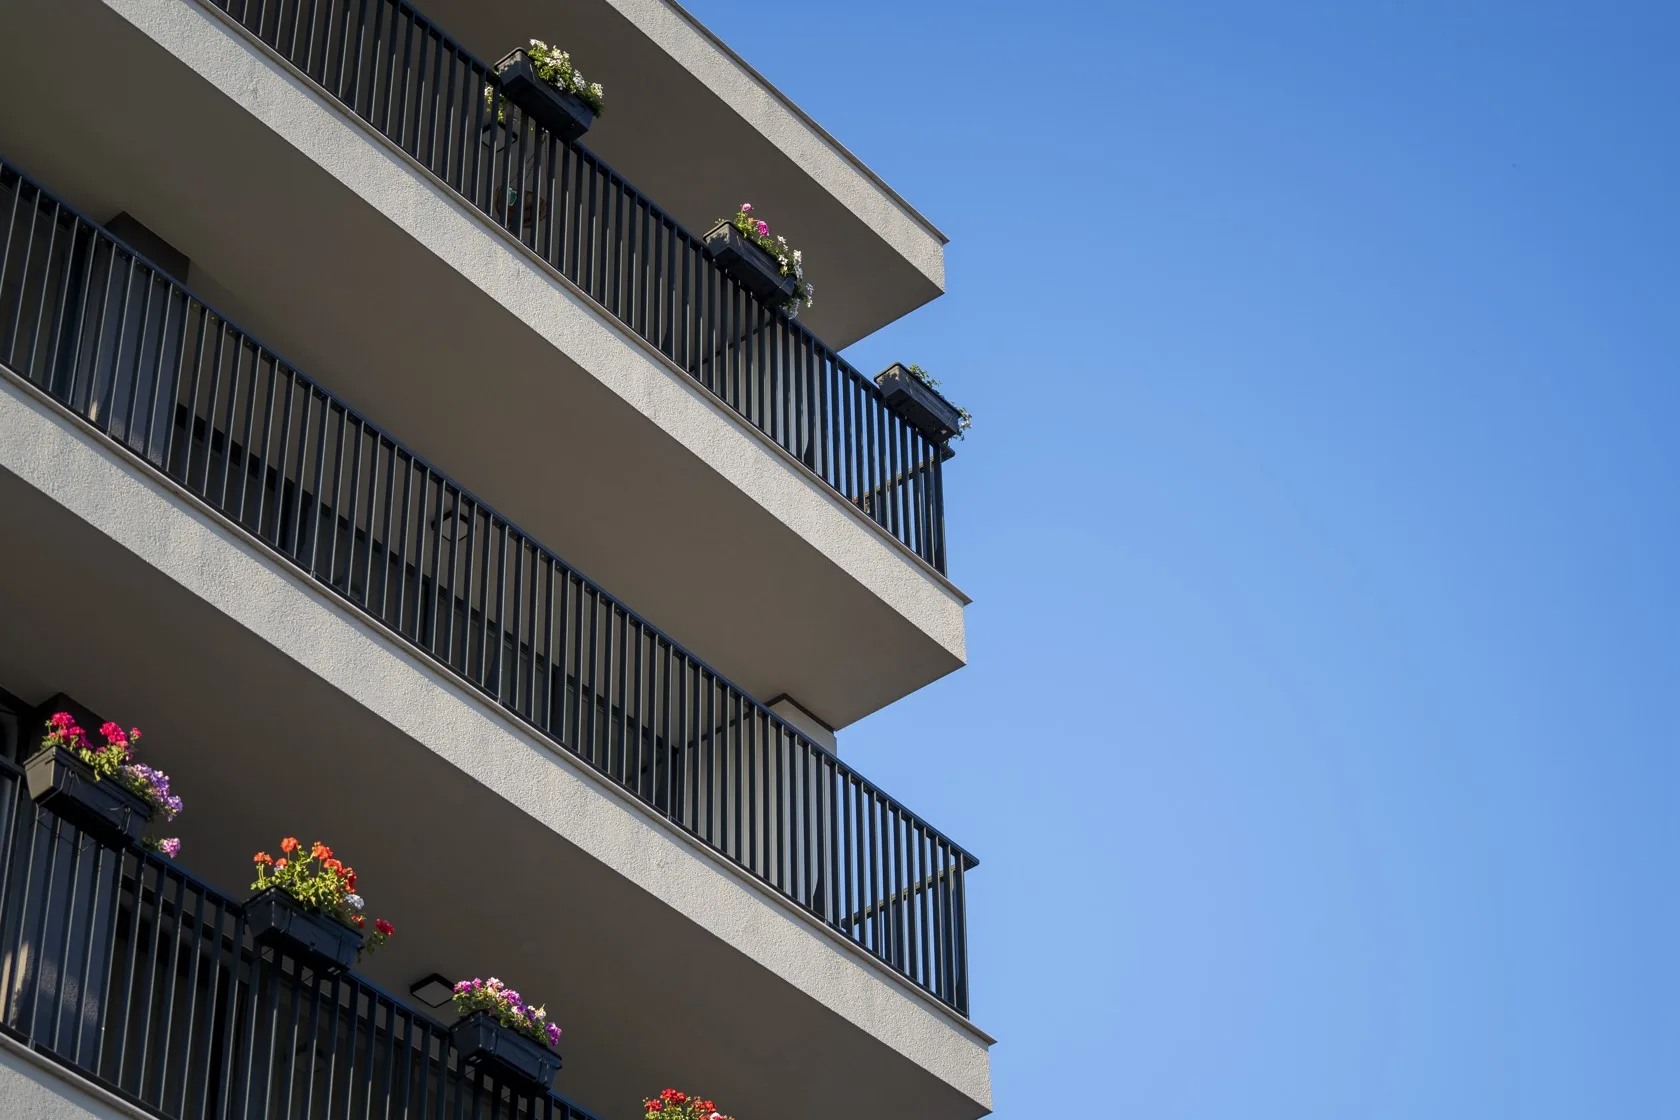
Video
Take a tour of the building.
Technical
Specifications.
Technical
Specifications.
The materials and systems the apartments and common areas will be built with. Execution follows the approved design documentation and the manufacturers’ factory standards.
01 / Structure
- Masonry
-
Wienerberger Porotherm
Brick masonry
- Facade
-
BAUMIT
Facade system with 10 cm thermal insulation
- Entrance doors
-
Solid
Reinforced entrance doors; garage doors installed
02 / Energy Efficiency
- Windows
-
Kommerling
PVC profile with double glazing
- Heating and air conditioning
-
Individual gas installation — aluminium radiators supplied and installed in every home; provisions for air conditioners
- Terraces
-
Recessed slab level — no thresholds, flush with the living room
03 / Common Areas & Terraces
- Elevator
-
ORONA
8-person capacity
- Common areas
-
Porcelain-tile flooring; metal railings; walls and ceilings in latex paint
- Common-area share
-
Low common-area share — 11%
Completed project
Monte Verde is completed and sold out.
Browse our current projects for sale — or contact us about similar opportunities.
View current projects