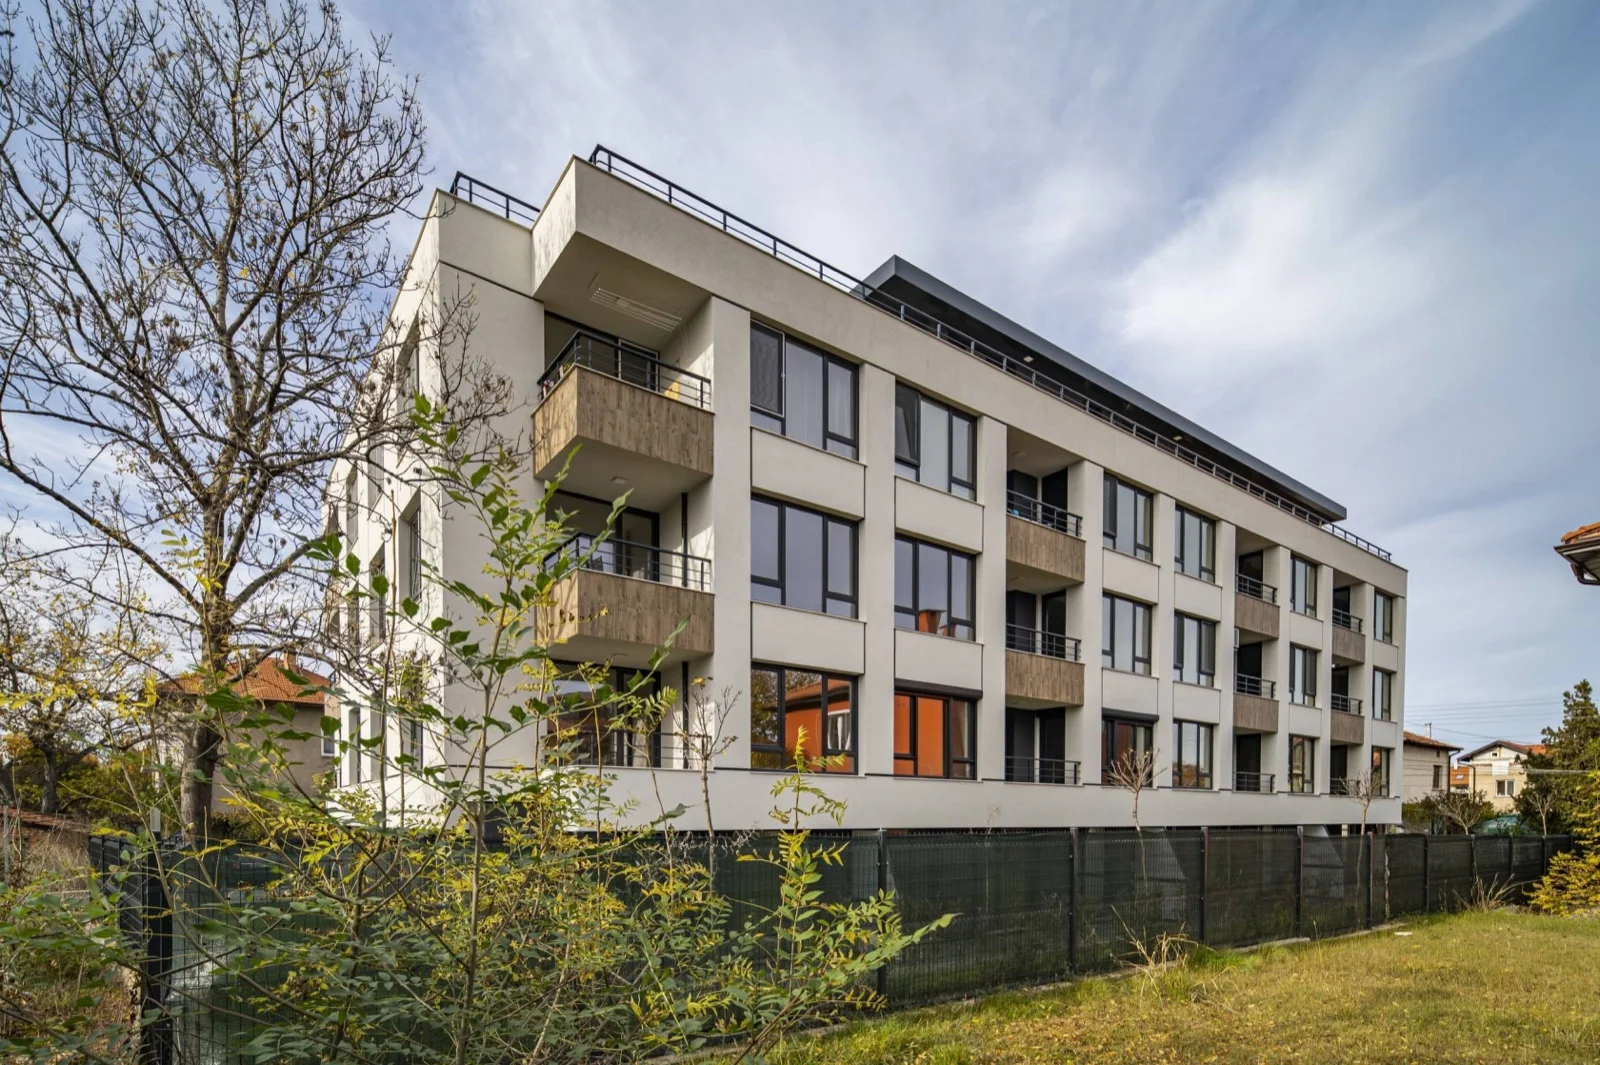
Mirabel
Bozhurishte · Completed 2020
The Project
Mirabel
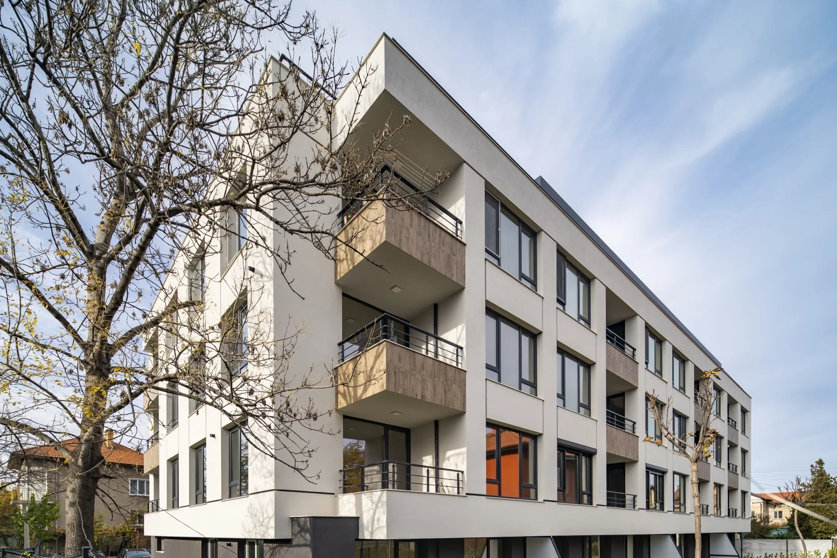
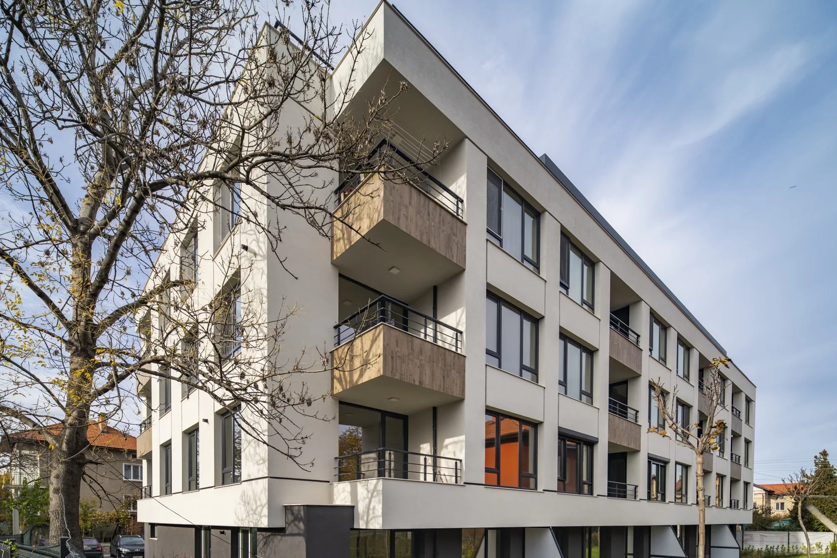
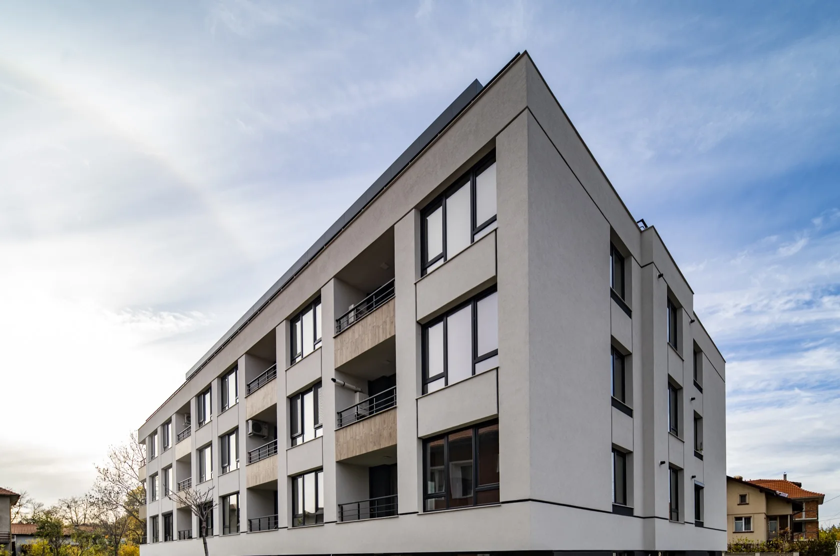
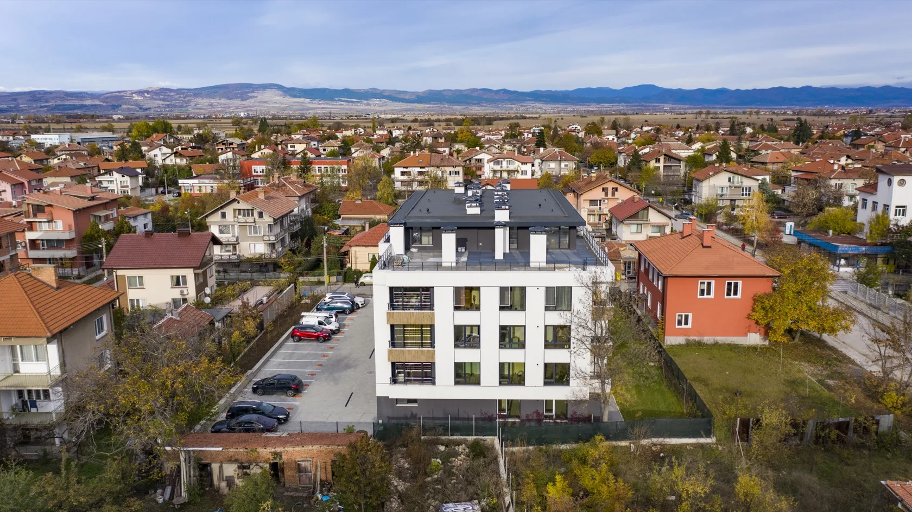
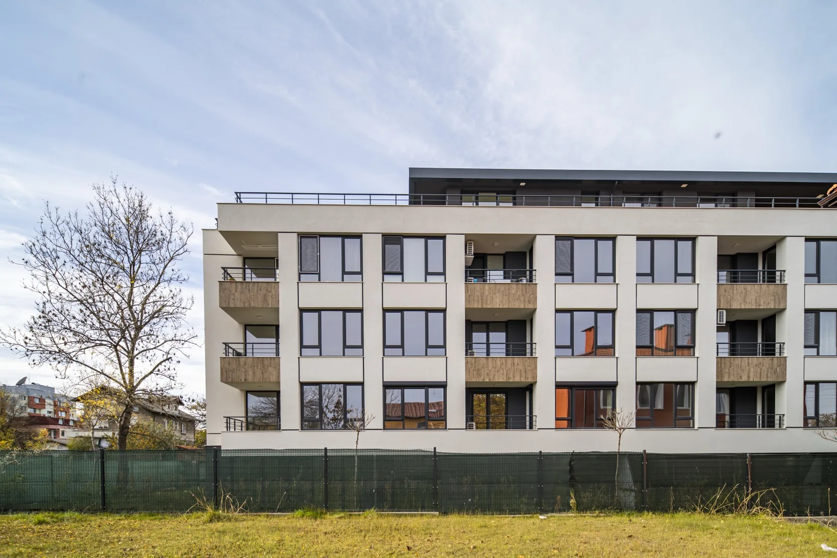
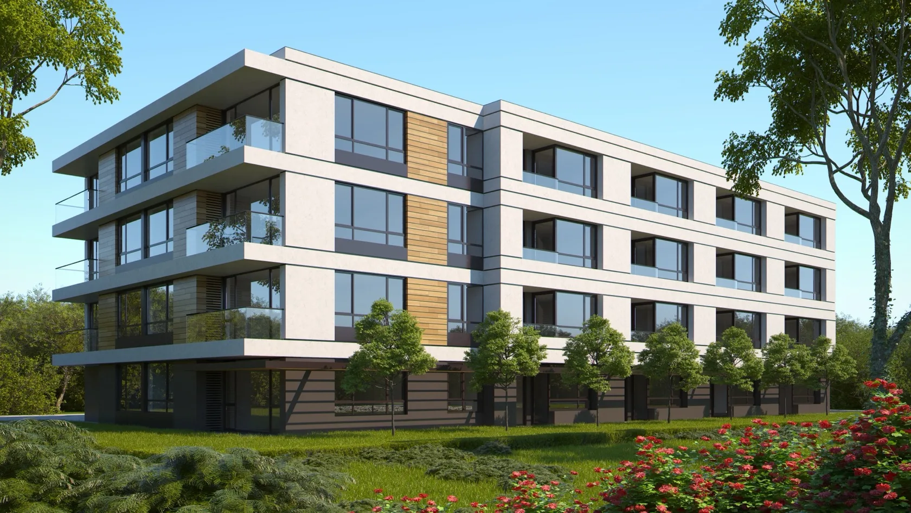
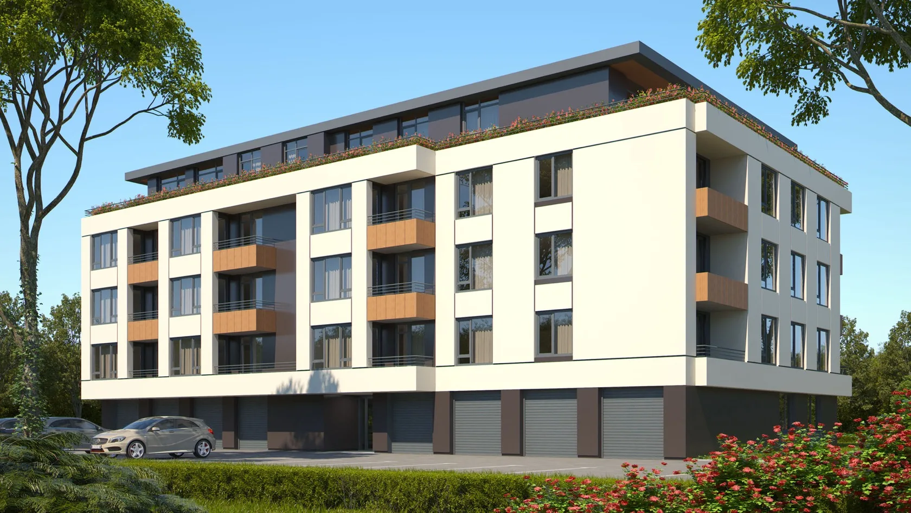
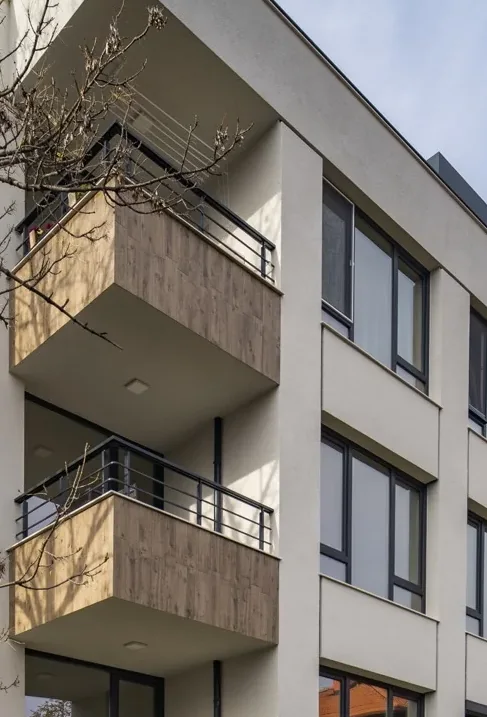
The Mirabel residential building is a completed Avaton project in the central part of the town of Bozhurishte. The building holds 31 apartments with a total built-up area of 2,694 m², designed as functional, sun-filled homes with a low common-area share (12%).
The location is one of the project’s strengths — next to the town centre, the municipality, a school, a kindergarten and a park, with shops, restaurants and banks in the immediate vicinity. The Lyulin metro station, the METRO hypermarket and the industrial zone are about 10 minutes away, while quick access to the E-80 road and the Ring Road connects the area to Sofia.
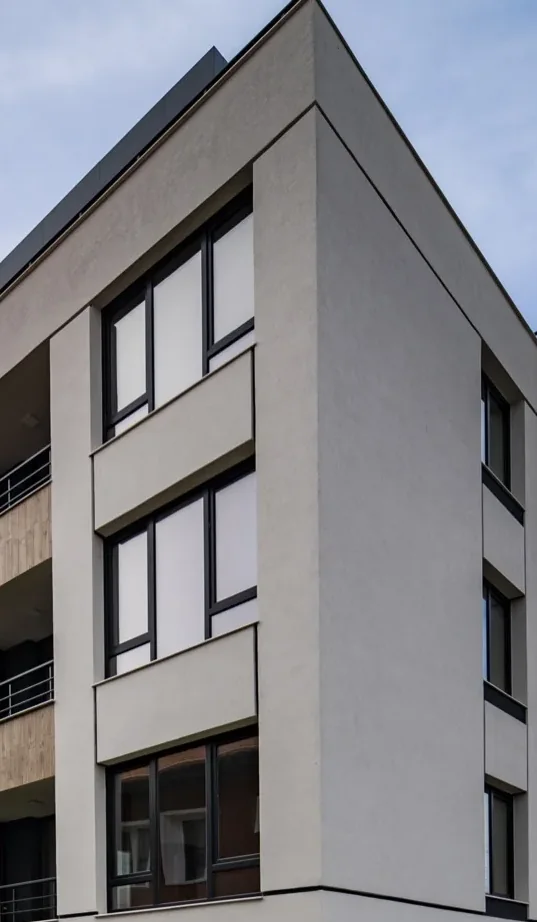
The construction features Wienerberger Porotherm brick masonry, a BAUMIT facade system with 10 cm thermal insulation, five-chamber Deceuninck PVC windows with double glazing and an ORONA elevator. The building was completed in 2020 in the spirit of what Avaton has been doing since 2017 — proportion, natural light and attention to detail.
Location
Bozhurishte.
The Mirabel residential building stands in the central part of the town of Bozhurishte — steps from the town centre, the municipality, a school, a kindergarten, a park, restaurants, banks and shops. The Lyulin metro station, the METRO hypermarket and the industrial zone are about 10 minutes away by car or public transport, while quick access to the E-80 road and the Ring Road connects the area to Sofia and the wider region.
- Town centre and Bozhurishte Municipality
- Evropa Blvd
- Detelina Kindergarten
- Hristo Tropchev Secondary School
- Hristo Botev Community Centre
- Orlite Park and an equestrian centre
- Shops and restaurants nearby
- Quick access to the E-80 road and the Ring Road
Technical
Specifications.
Technical
Specifications.
The materials and systems the apartments and common areas will be built with. Execution follows the approved design documentation and the manufacturers’ factory standards.
01 / Structure
- Masonry
-
Wienerberger Porotherm
Brick masonry
- Facade
-
BAUMIT
Facade system with 10 cm thermal insulation
- Entrance doors
-
Solid
Reinforced entrance doors
02 / Energy Efficiency
- Windows
-
Deceuninck
Five-chamber PVC profile with double glazing
- Heating and air conditioning
-
Individual gas installation and provisions for air-conditioner installation
03 / Common Areas
- Elevator
-
ORONA
8-person capacity
- Common areas
-
Porcelain-tile flooring; low common-area share — 12%
Completed project
Mirabel is completed and sold out.
Browse our current projects for sale — or contact us about similar opportunities.
View current projects