
Lincoln Legacy
Ovcha Kupel · 47 available
Construction stage
StartGround-breaking
Ground level
Act 14
Shell stage
Act 15
Act 16
Find a home in this building
Apartment types
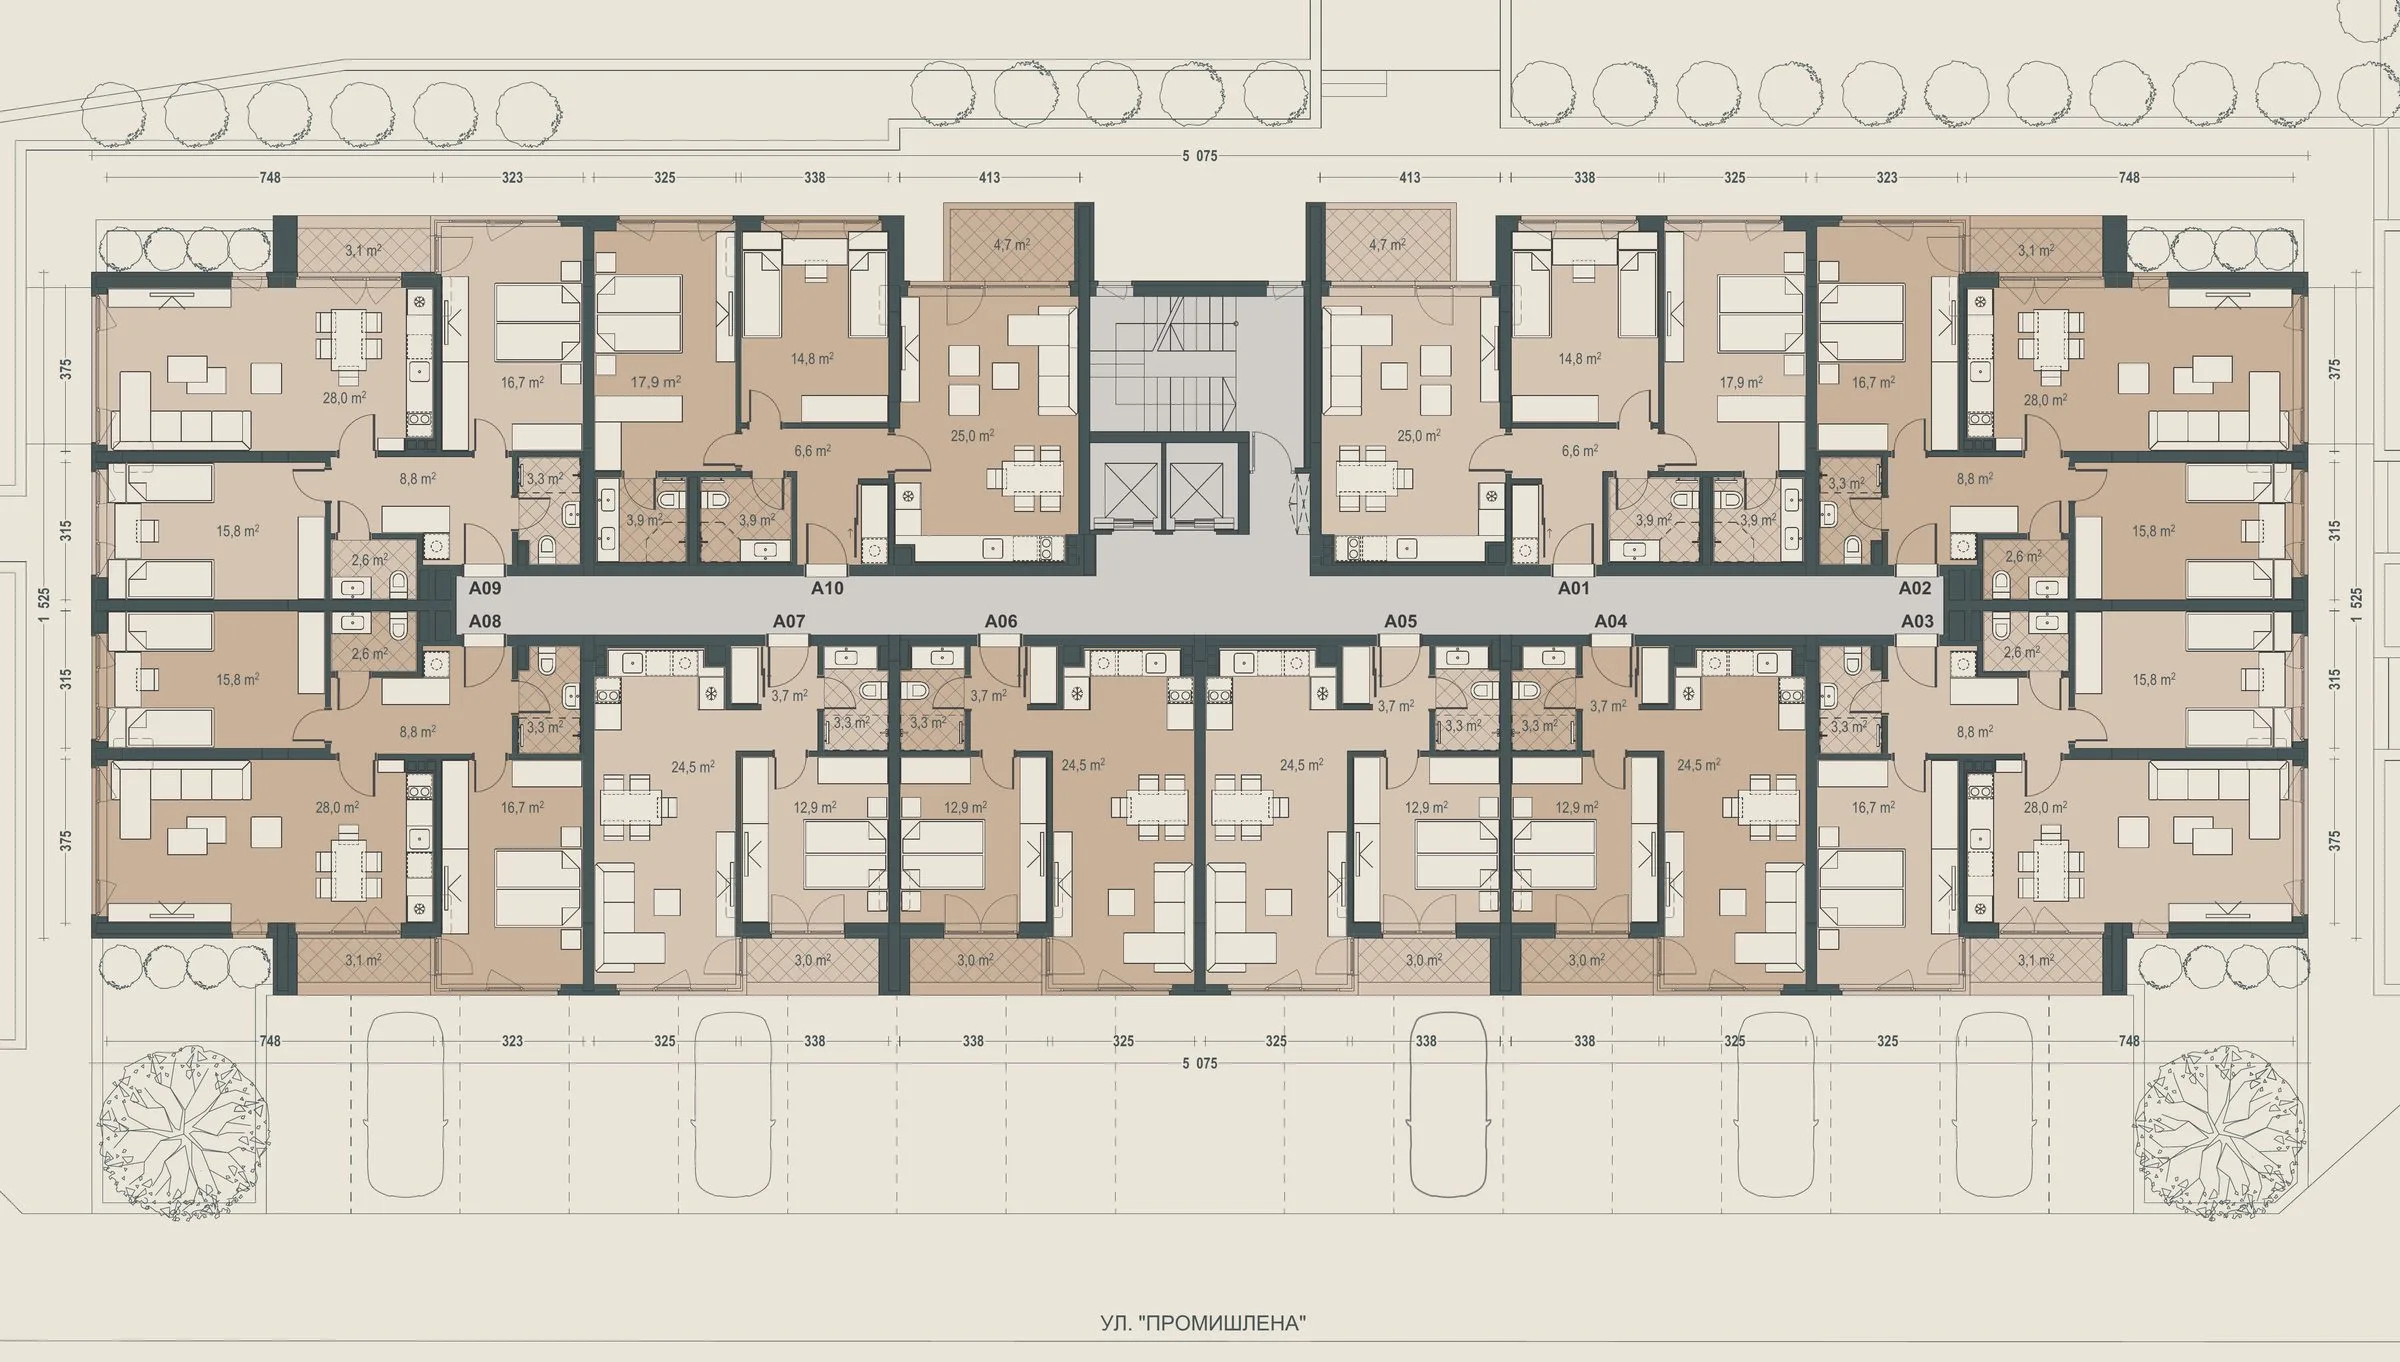
8 available of this type
on floors 1 and from 3 to 7
2-room
64.14 m²
East exposure
All available of this type →12 available of this type
on floors from 1 to 7
3-room
103.57 m²
West exposure
All available of this type →6 available of this type
on floors from 1 to 4 and 6, 7
3-room
105.55 m²
East/South exposure
All available of this type →7 available of this type
on floors from 1 to 7
3-room
105.55 m²
North/East exposure
All available of this type →5 available of this type
on floors from 1 to 4 and 7
3-room
105.55 m²
South/West exposure
All available of this type →7 available of this type
on floors from 1 to 7
3-room
105.55 m²
West/North exposure
All available of this type →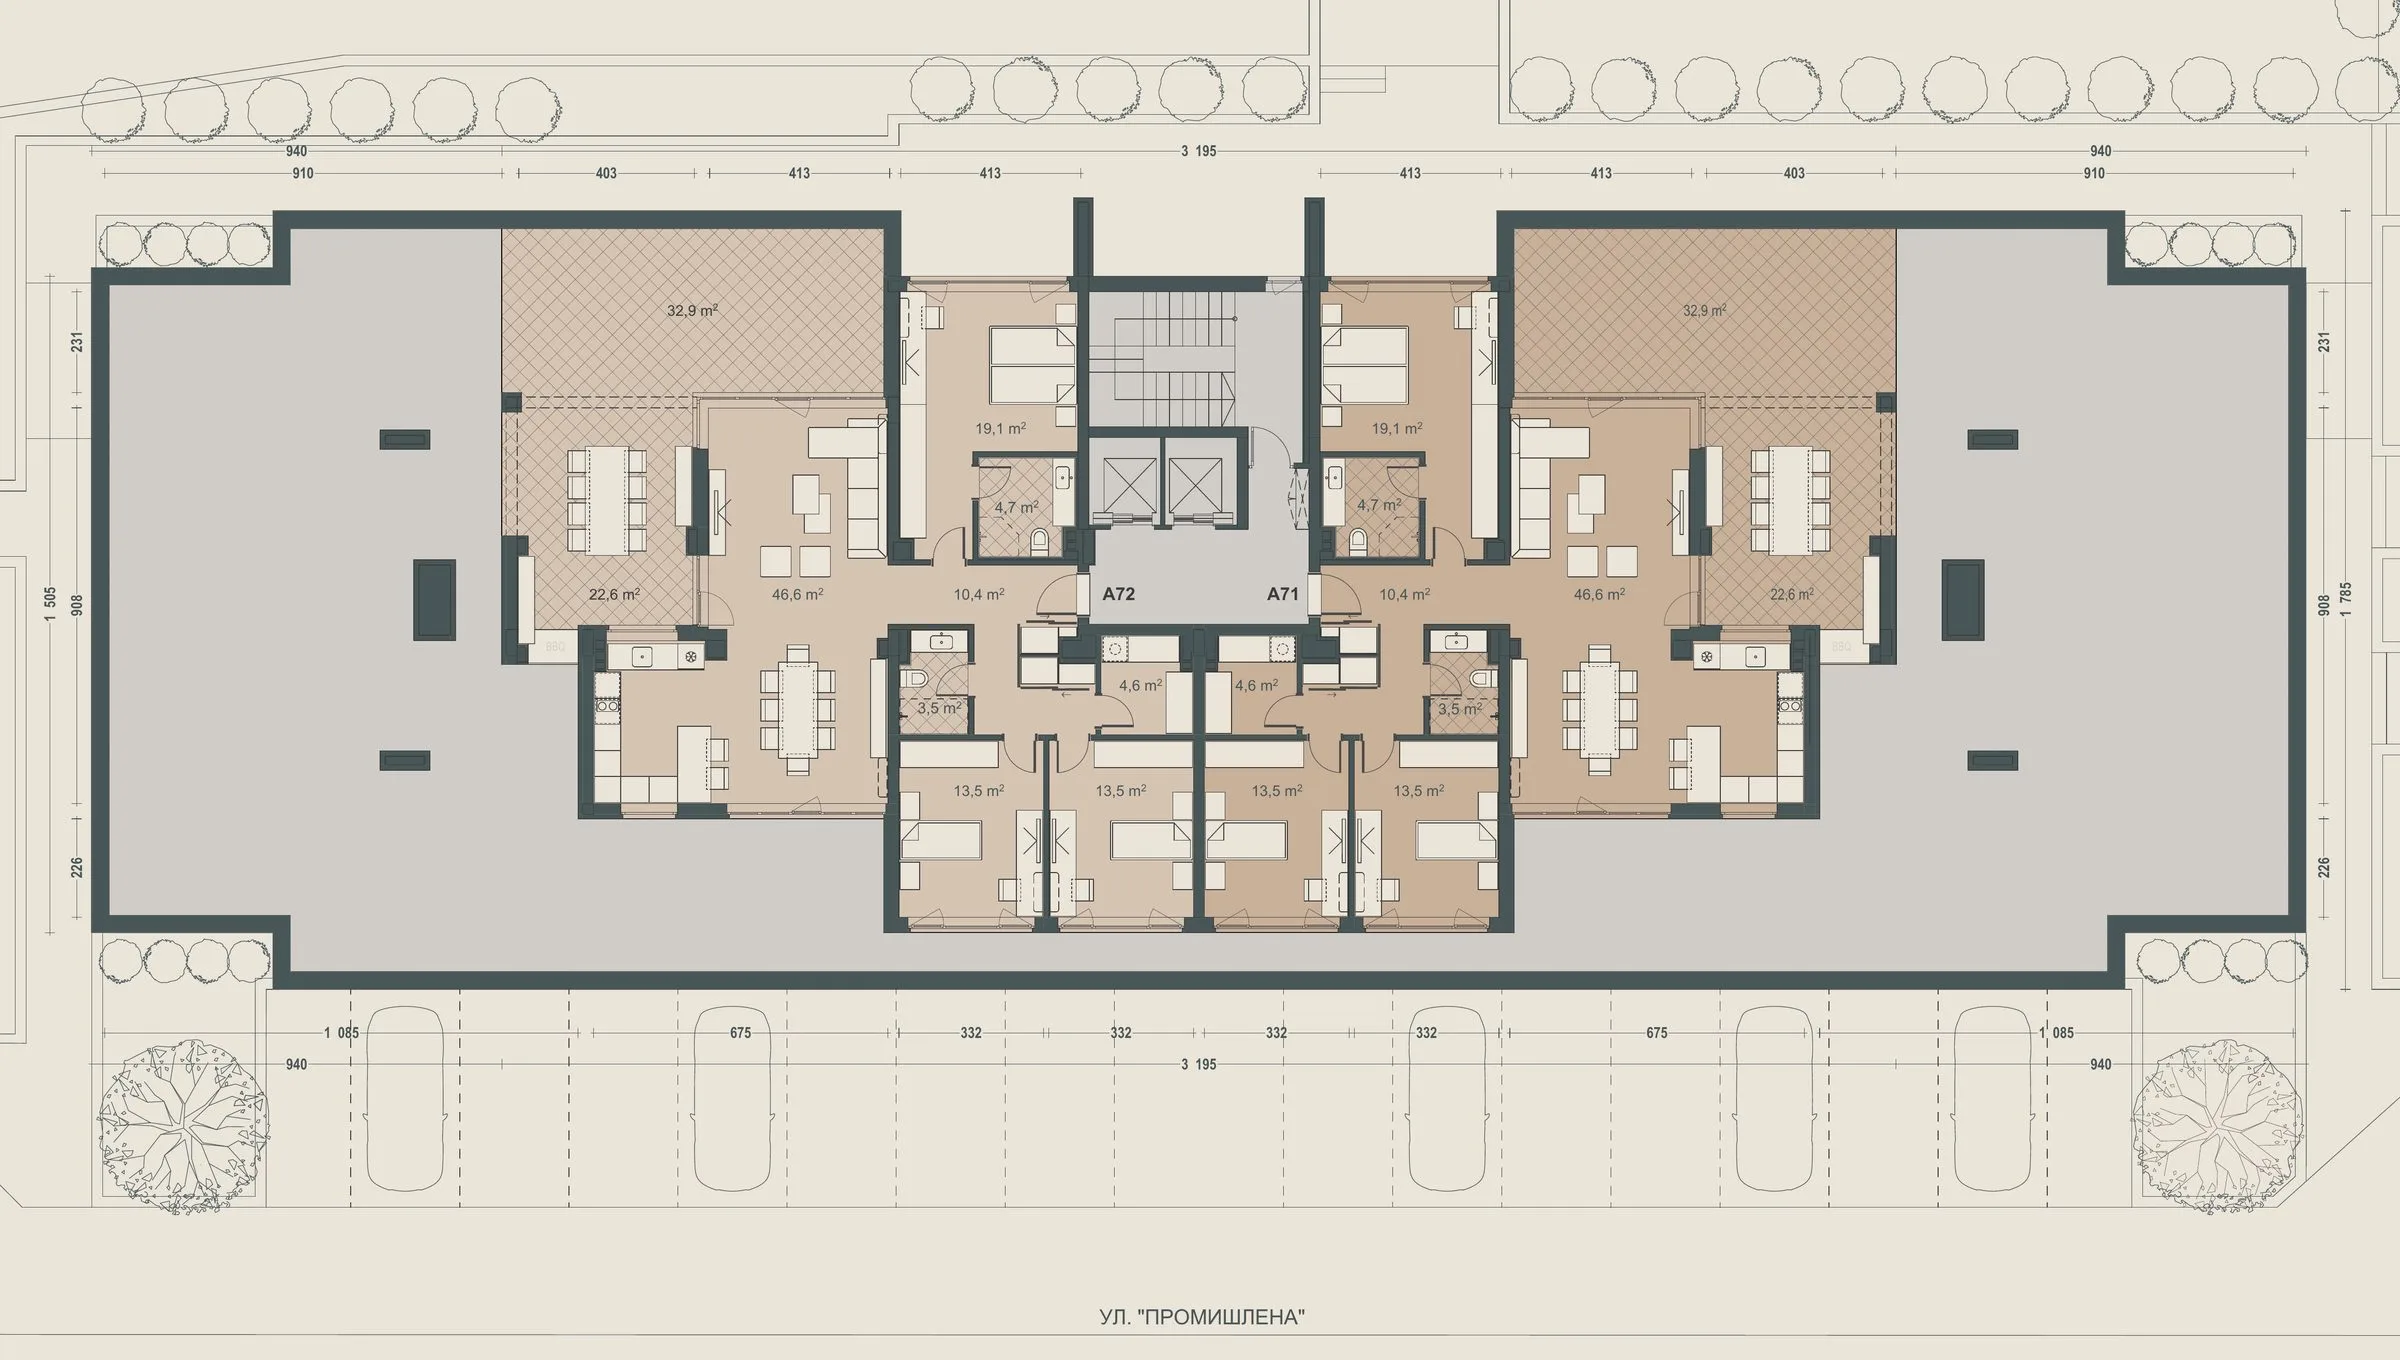
1 available of this type
on floor 8
4-room
187.88 m²
East/South/West exposure
All available of this type →1 available of this type
on floor 8
4-room
187.88 m²
West/North/East exposure
All available of this type →
Can’t find the right home?
Call us now · 0896 52 52 52Click a floor to see its plan and the available apartments.
The Project
Lincoln Legacy
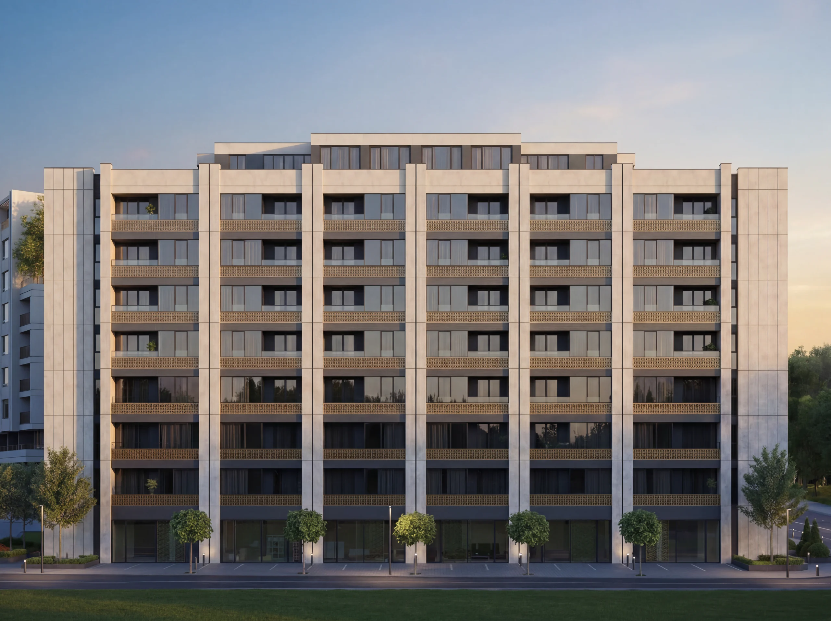
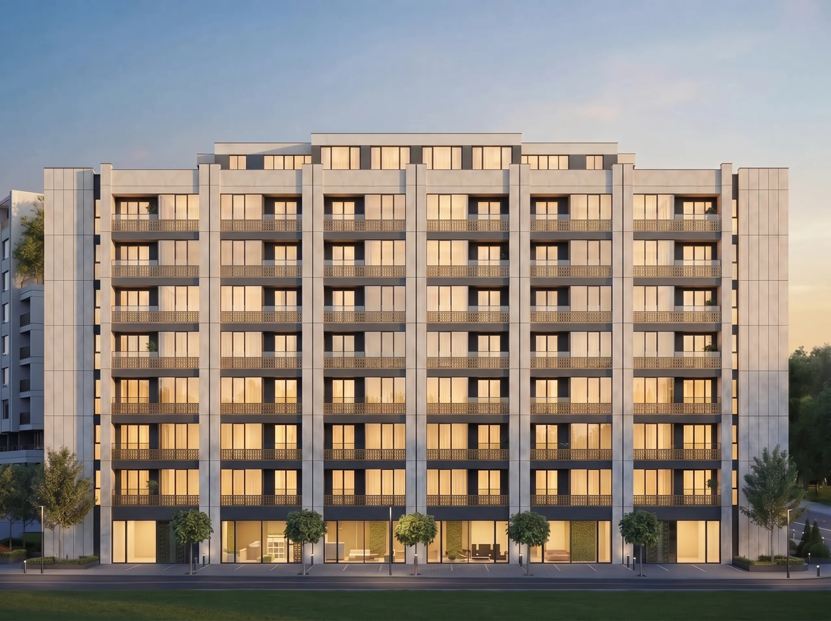
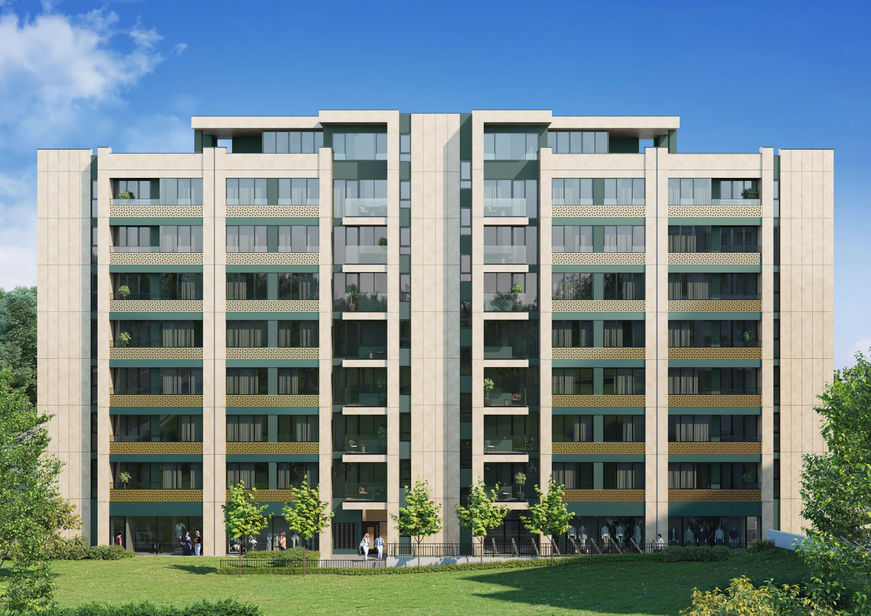
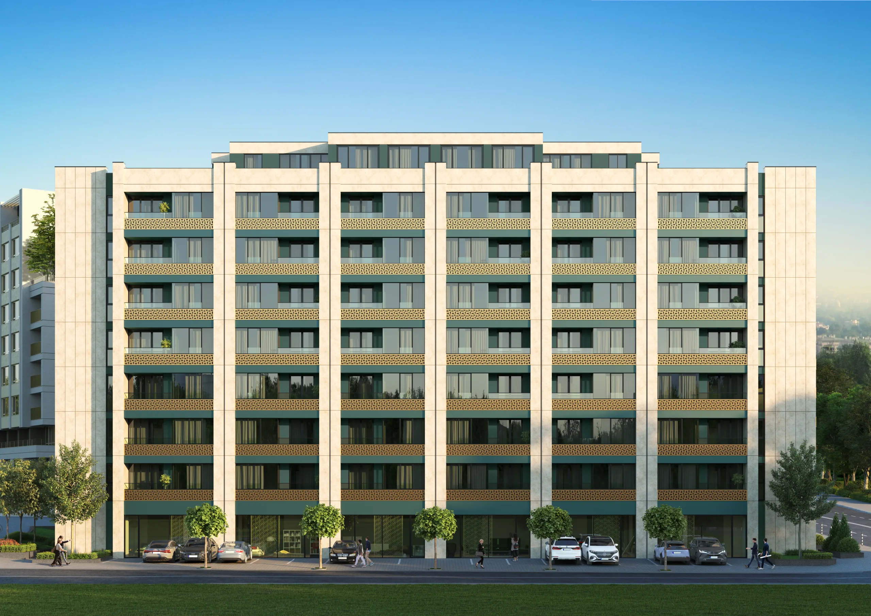
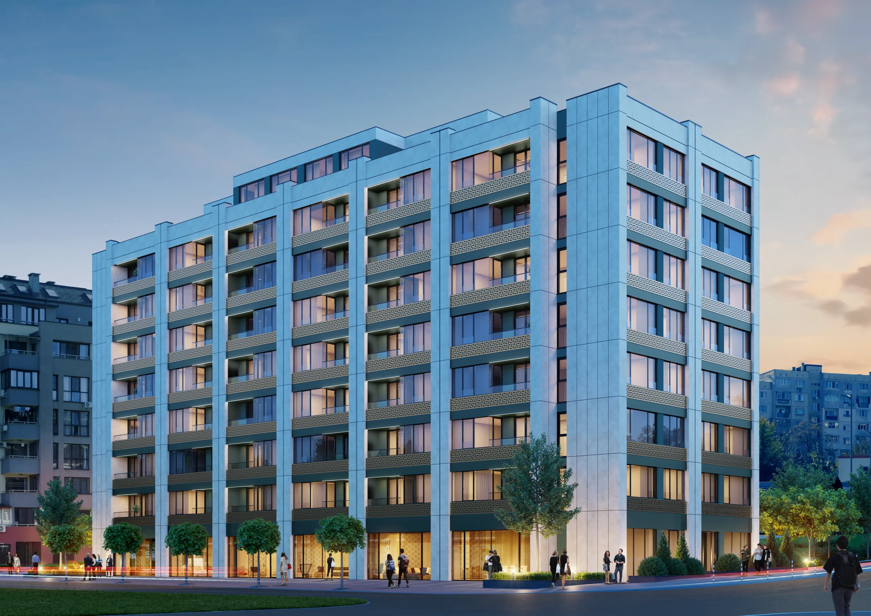
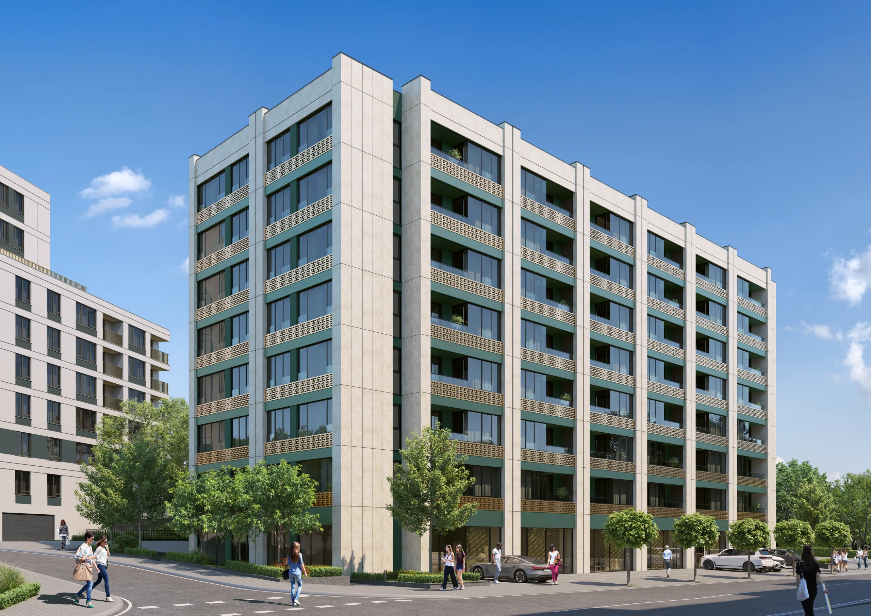
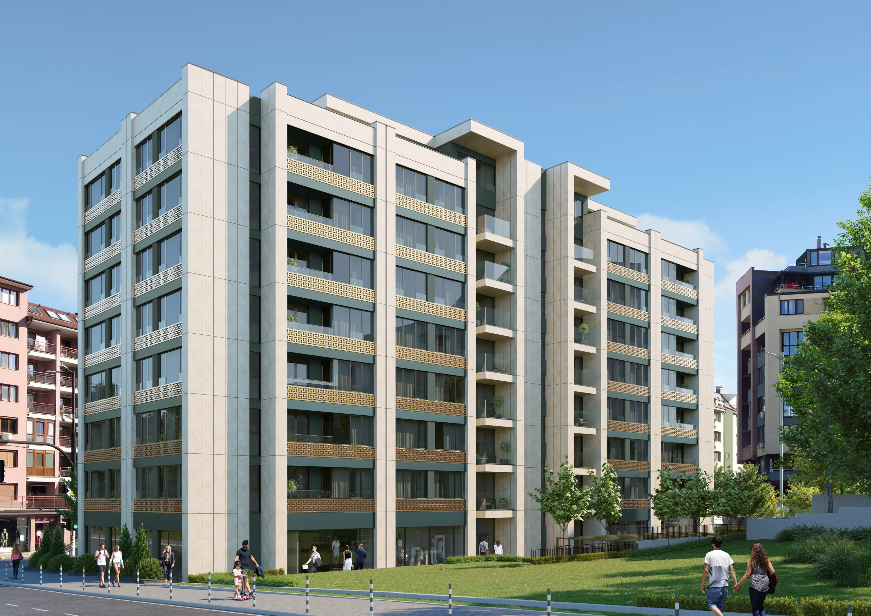
Lincoln Legacy is a modern residential development of 72 high-end apartments in the Ovcha Kupel district. Designed for contemporary living, the complex combines architectural elegance, functionality and an exceptional location in the heart of green Sofia.
The 72 apartments offer two-room to four-room layouts — from compact to spacious family homes — complemented by six offices and studios. The project brings different ways of living together in a calm, green neighbourhood minutes from the Ovcha Kupel 2 metro station and South Park.
The building is developed in the spirit of what Avaton has been doing since 2017 — proportion, natural light and quiet — with no visual compromises and no decorative excess. Every apartment is designed to serve daily life, not the catalogue.
Site Plan
Click to enlarge
Location
Ovcha Kupel.
Ovcha Kupel is one of Sofia's greenest and calmest districts — 10 minutes from the centre, 5 from South Park, and right next to the Ovcha Kupel 2 metro station. Lincoln Legacy stands on a quiet street with an established architectural rhythm and no through traffic, yet with easy access to the main boulevards towards the city and towards Vitosha.
- Ovcha Kupel 2 metro station — 4 min on foot
- South Park — 1.8 km
- Vitosha — 12 min by car
- 4 schools and 3 kindergartens within 1 km
- Billa, Kaufland, Lidl — within the district
- Quiet street with no through traffic, guaranteed parking space
Like what you see? Come see it in person.
Technical
Specifications.
Technical
Specifications.
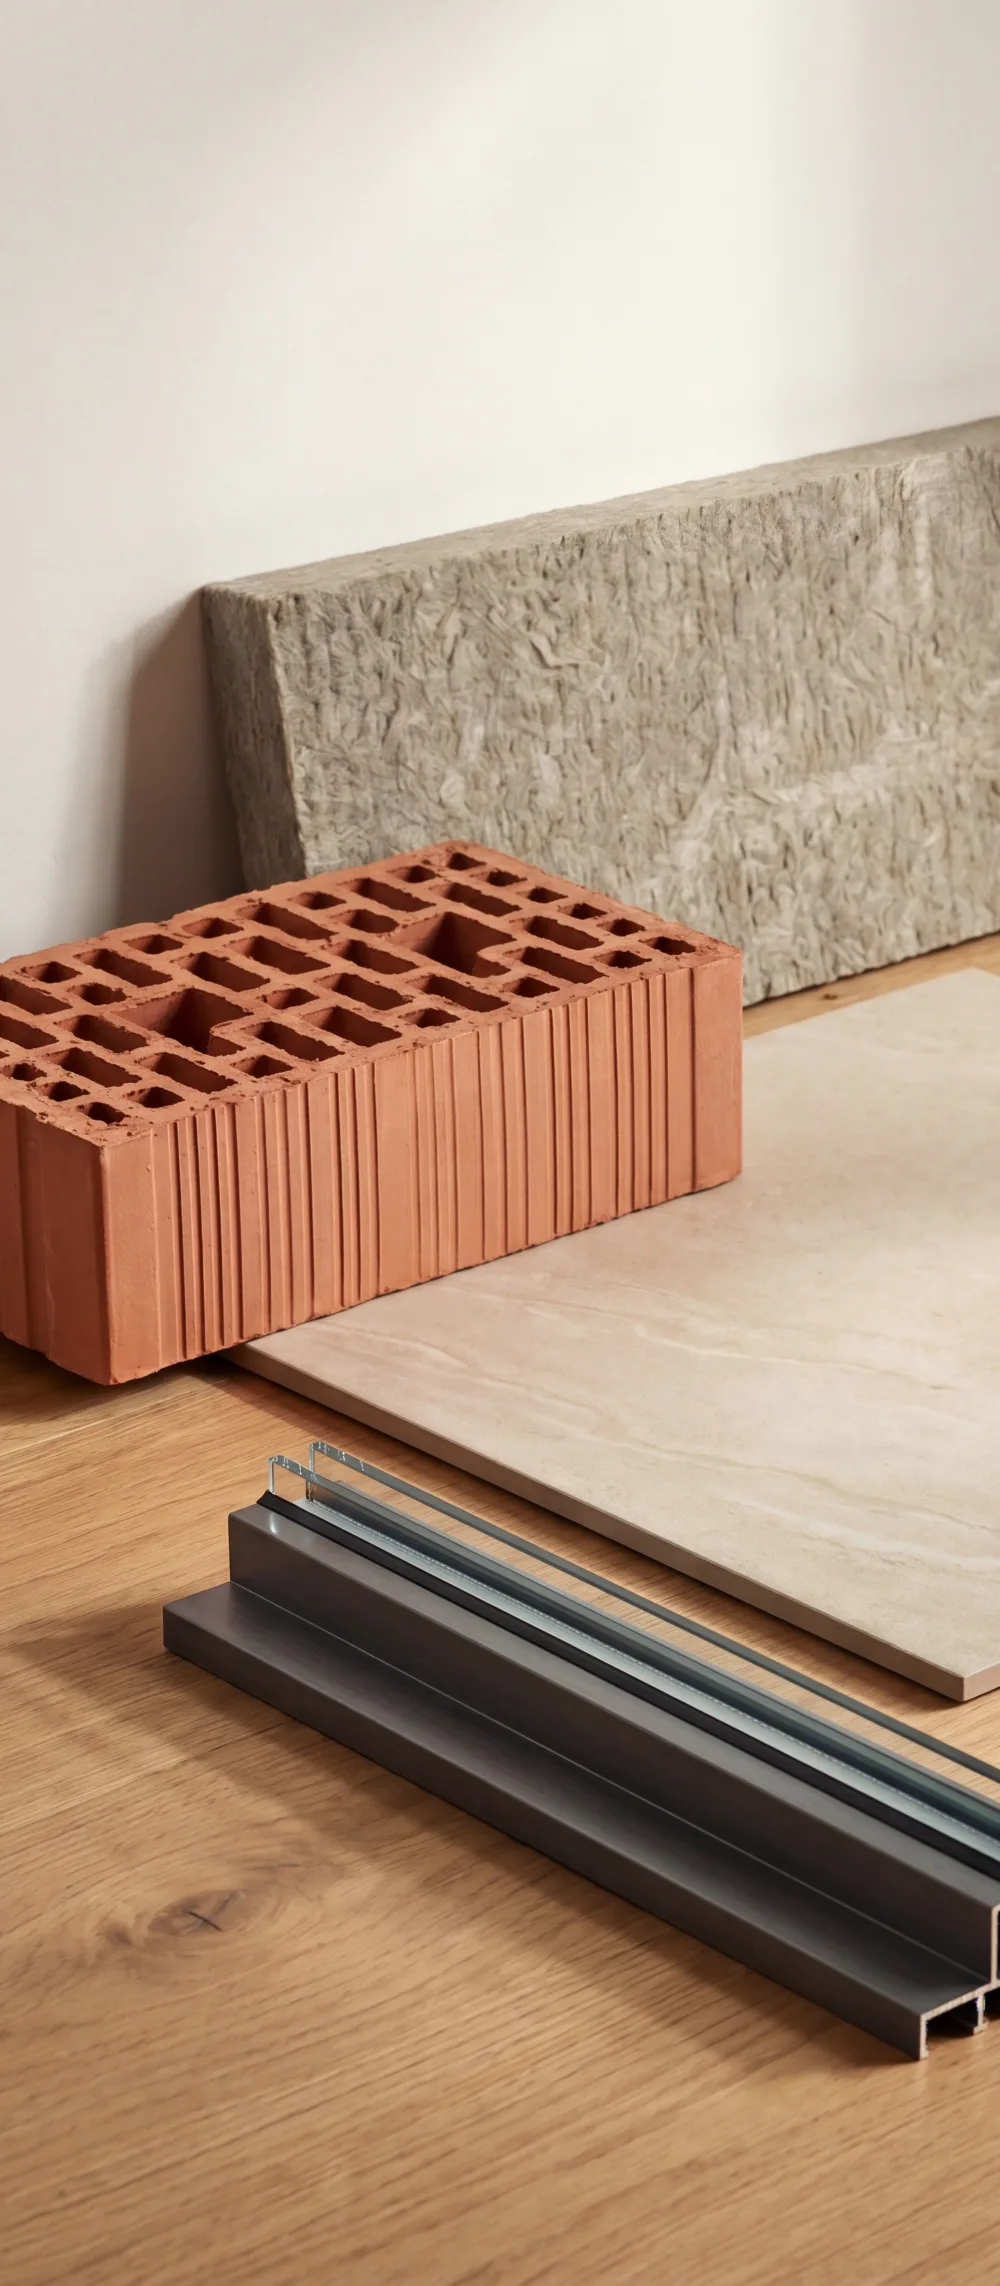
The materials and systems the apartments and common areas will be built with. Execution follows the approved design documentation and the manufacturers’ factory standards.
01 / Structure
- Facade
-
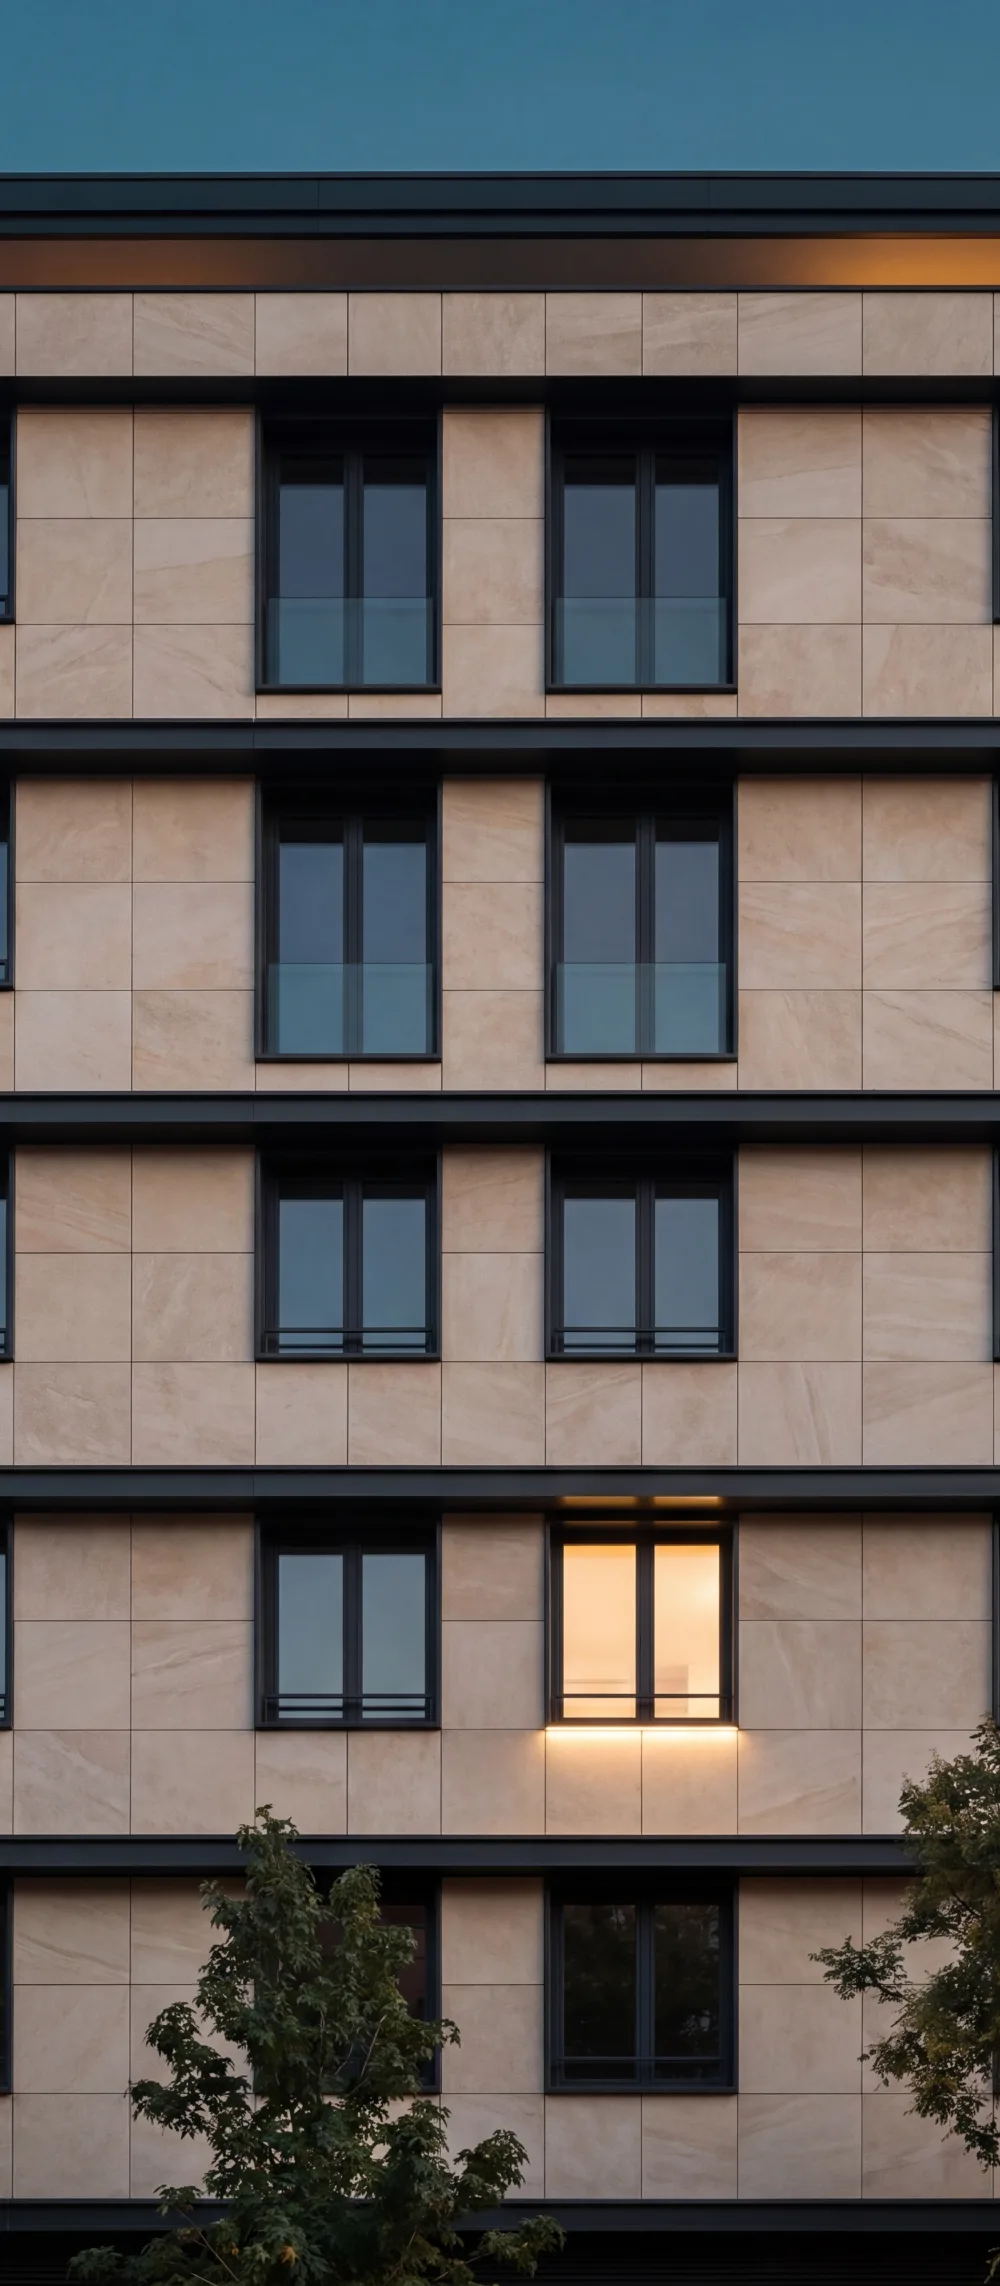
Curtain facade with large-format ceramic tiles and aluminium panels
- Thermal insulation
-
12 cm stone wool
- Brick masonry
-
Wienerberger Porotherm
External walls — 25 cm ceramic brick; internal walls — 12 cm
02 / Energy Efficiency
- Aluminium windows
-
Triple glazing
- Heating and air conditioning
-
Gas — provisions for radiators and a boiler; completed connections between outdoor and indoor units for air conditioning / heat pumps
03 / Common Areas & Garden
- Elevator
-
ORONA
8-person capacity — 2 elevators
- Common areas
-
Luxurious contemporary finish; stone flooring, wall cladding per interior design project
- Garden
-
Richly landscaped with mature planting, automatic irrigation system
Contact us
Inquire about Lincoln Legacy.
Leave your details — we will call you back within one business day.
Thank you.
We will get back to you within 24 hours.