
Casa Blanca
Dragalevtsi · 1 available
Construction stage
StartGround-breaking
Ground level
Act 14
Shell stage
Act 15
Act 16
Find a home in this building
Apartment types
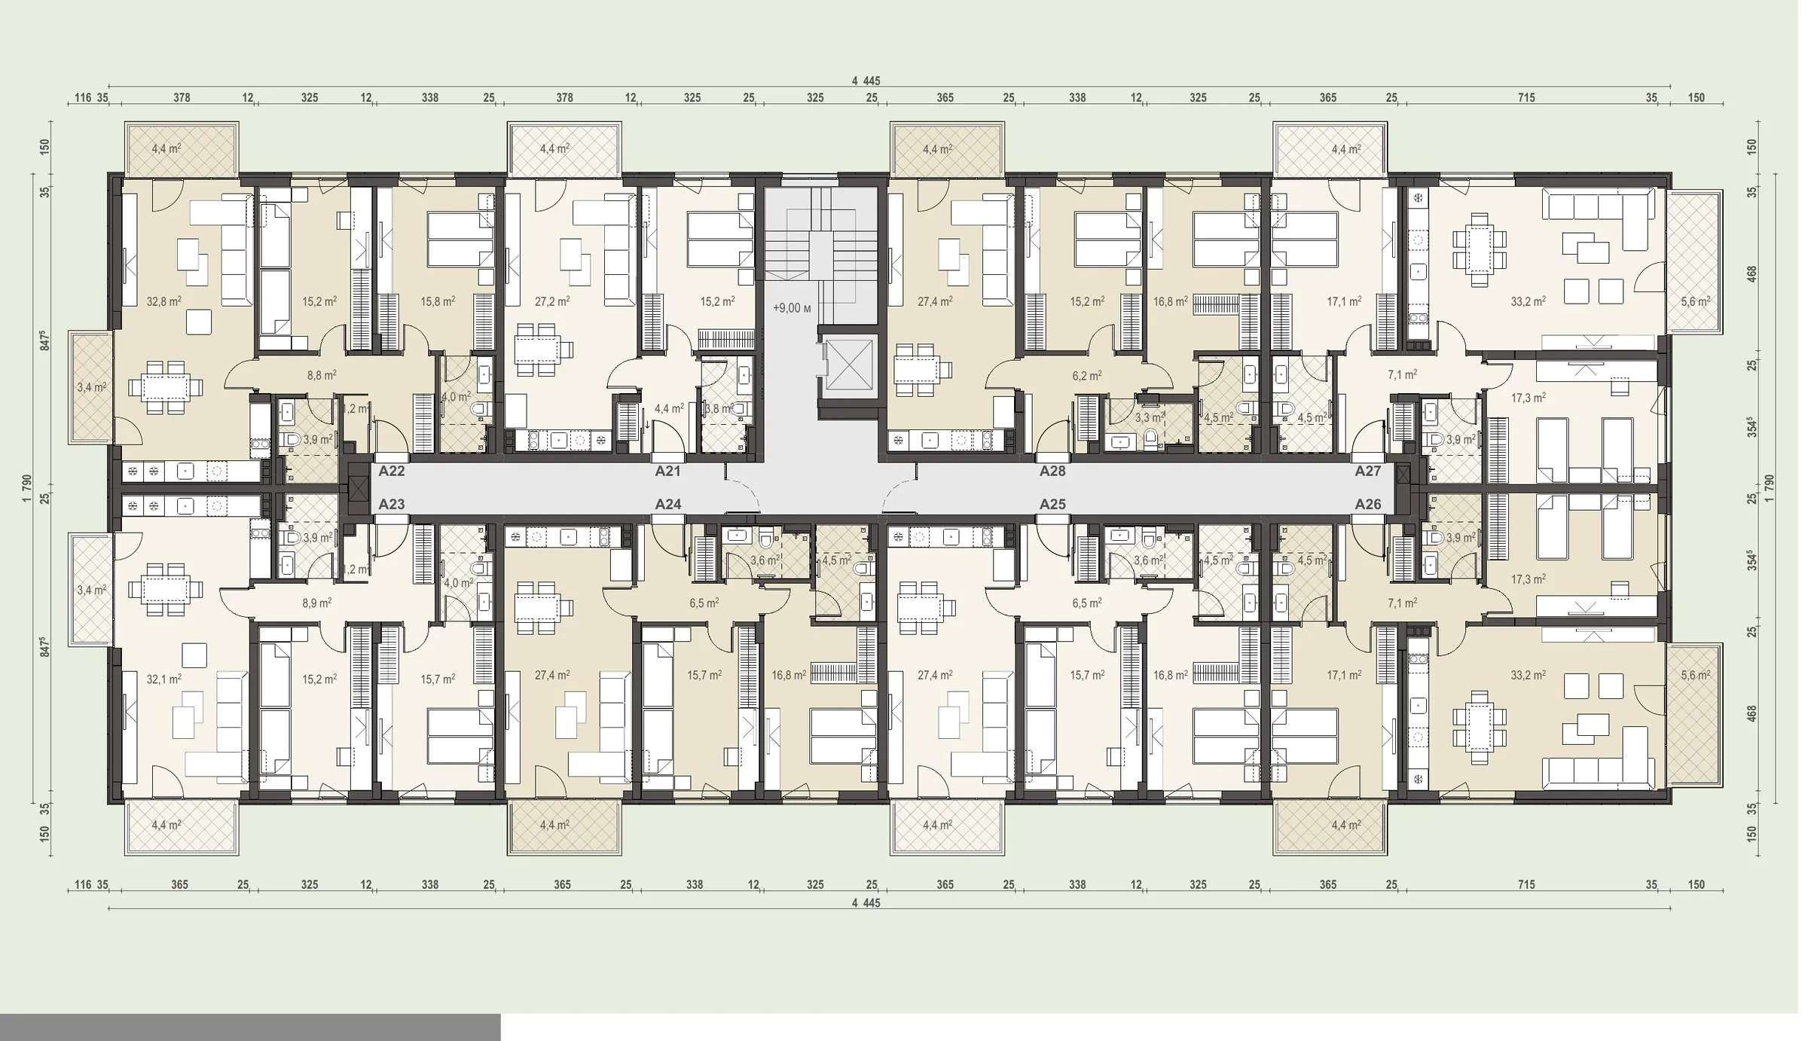
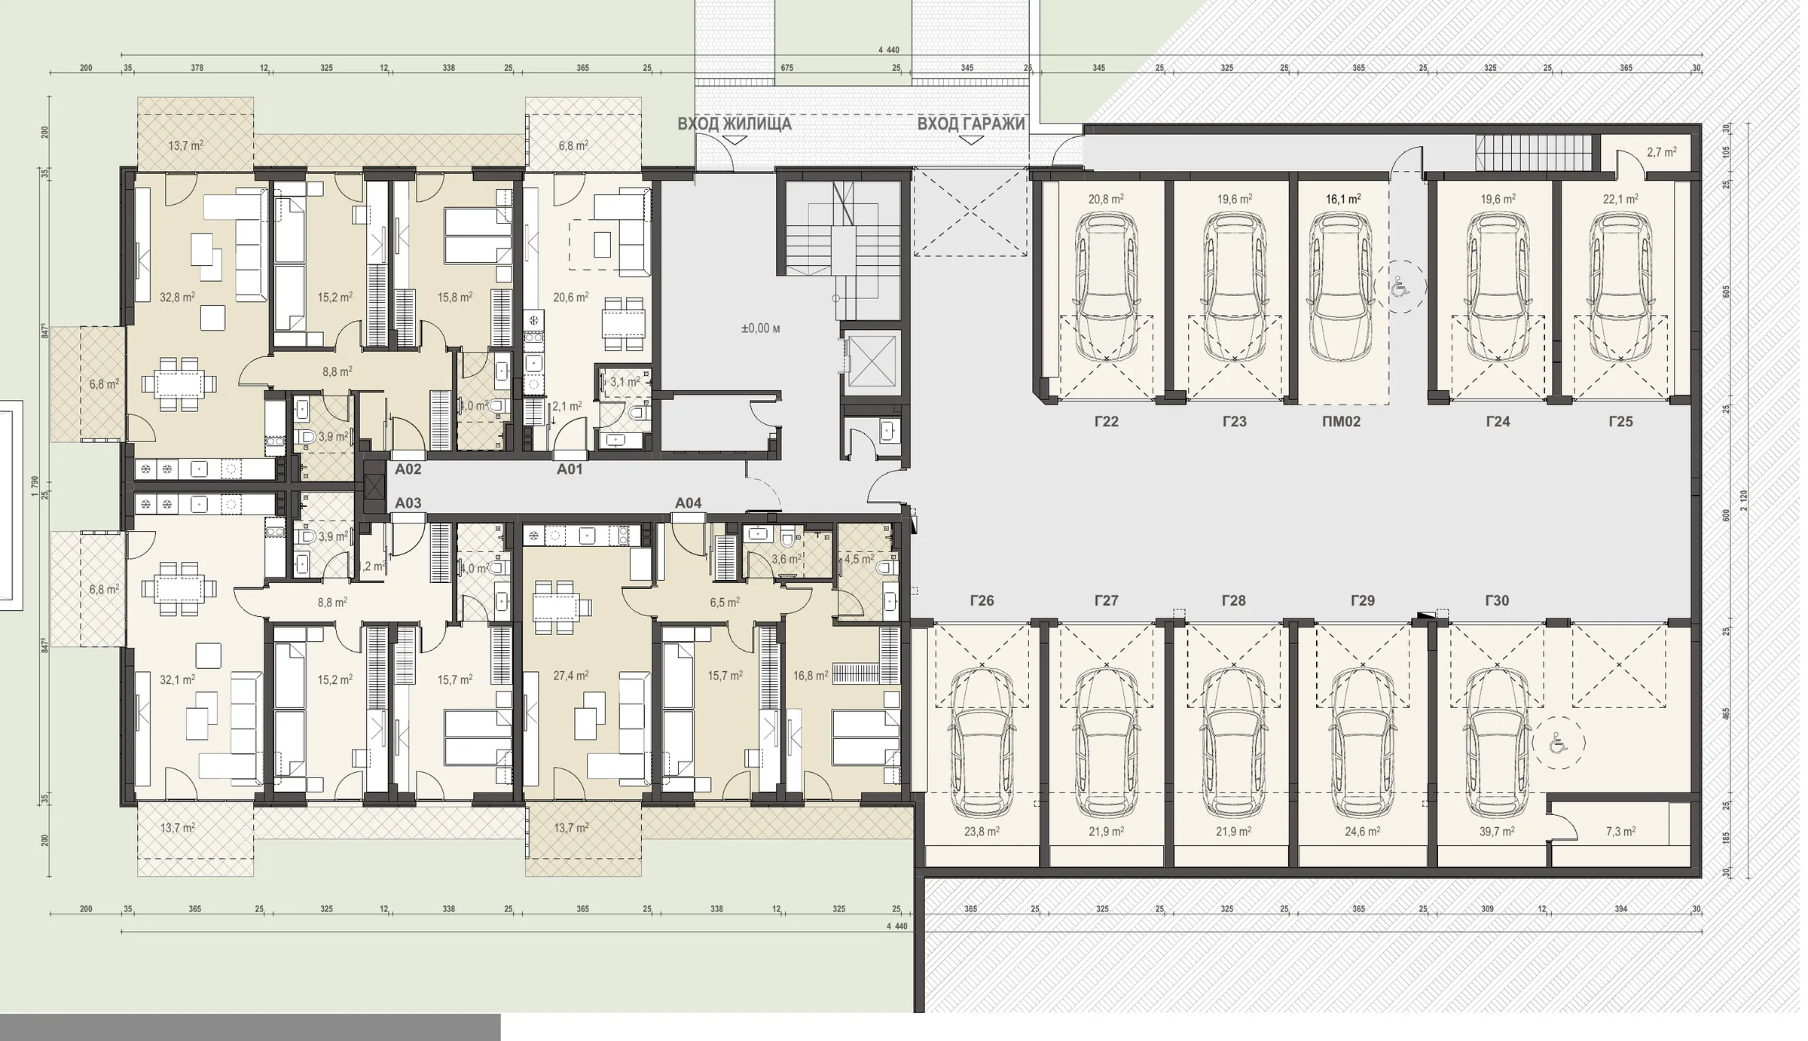
1 available of this type
on the ground floor
3-room
131.33 m²
Northwest exposure
All available of this type →
Can’t find the right home?
Call us now · 0896 52 52 52Click a floor to see its plan and the available apartments.
The Project
Casa Blanca
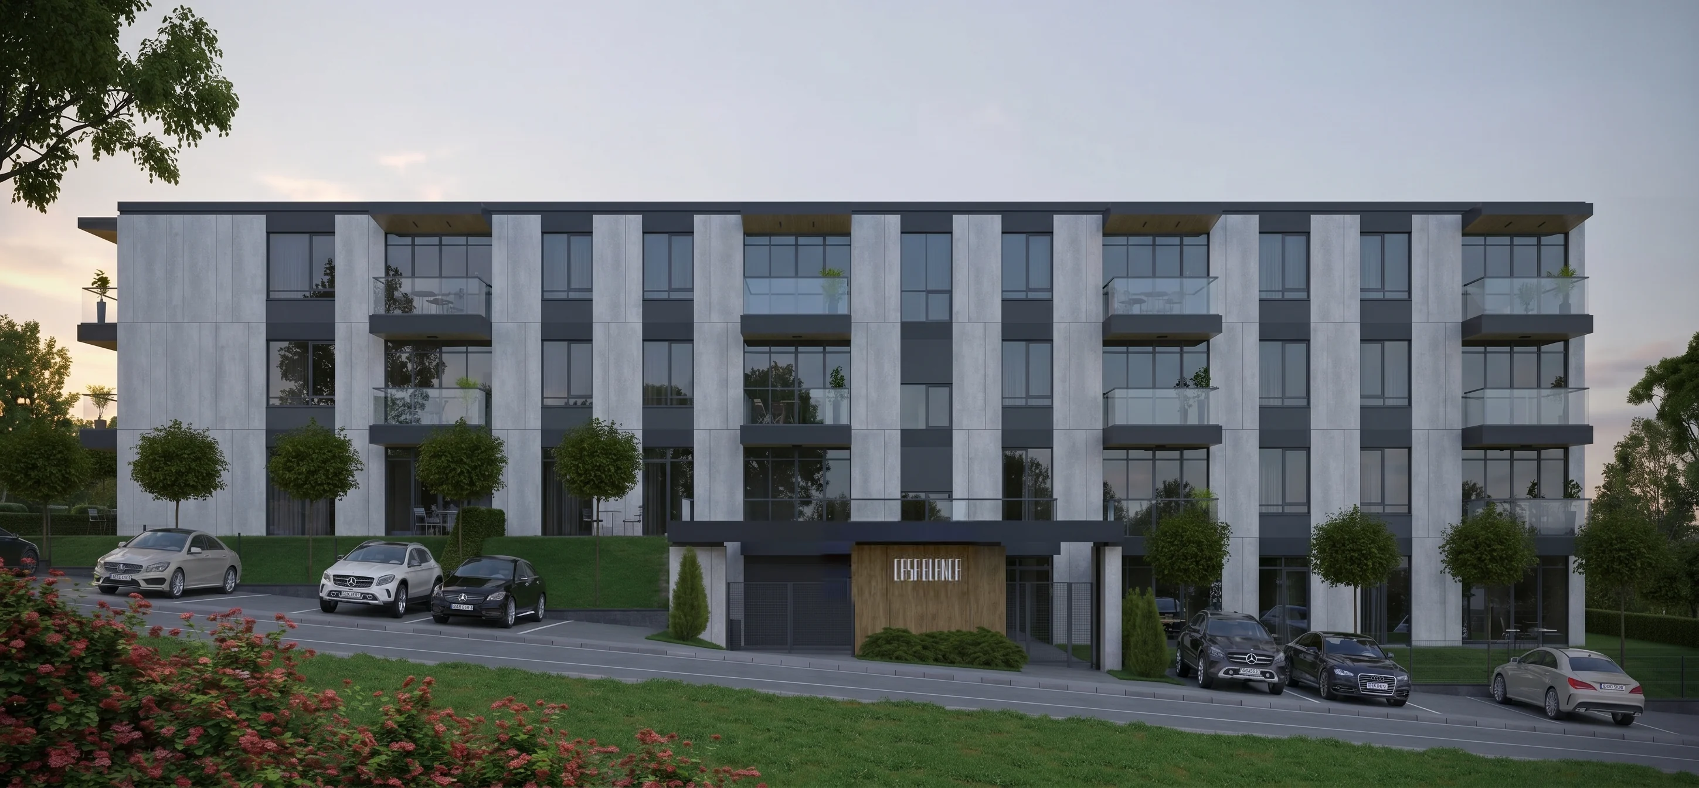
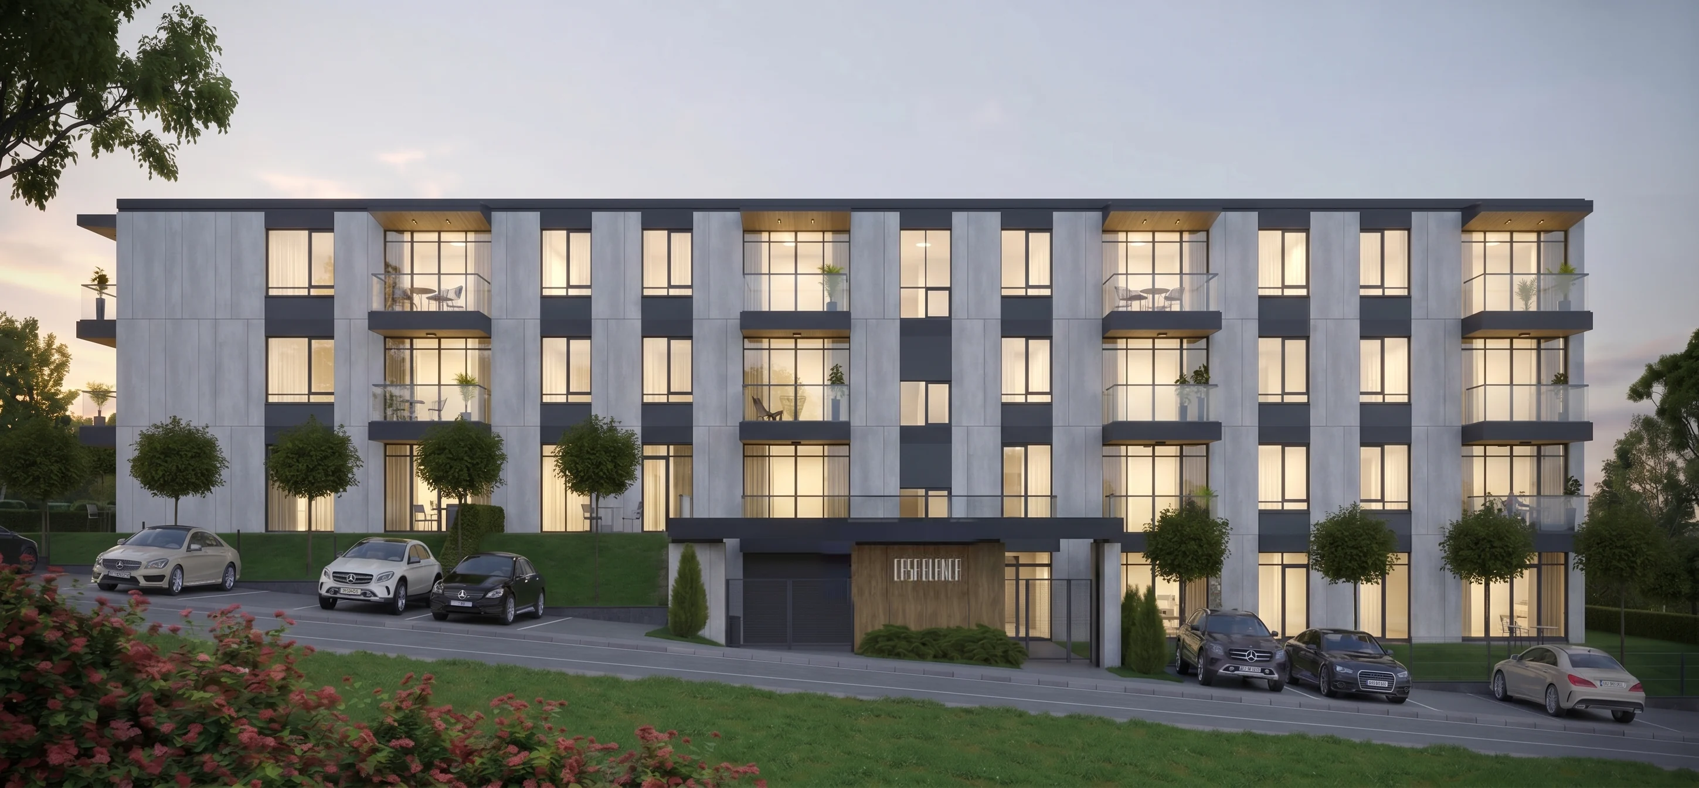
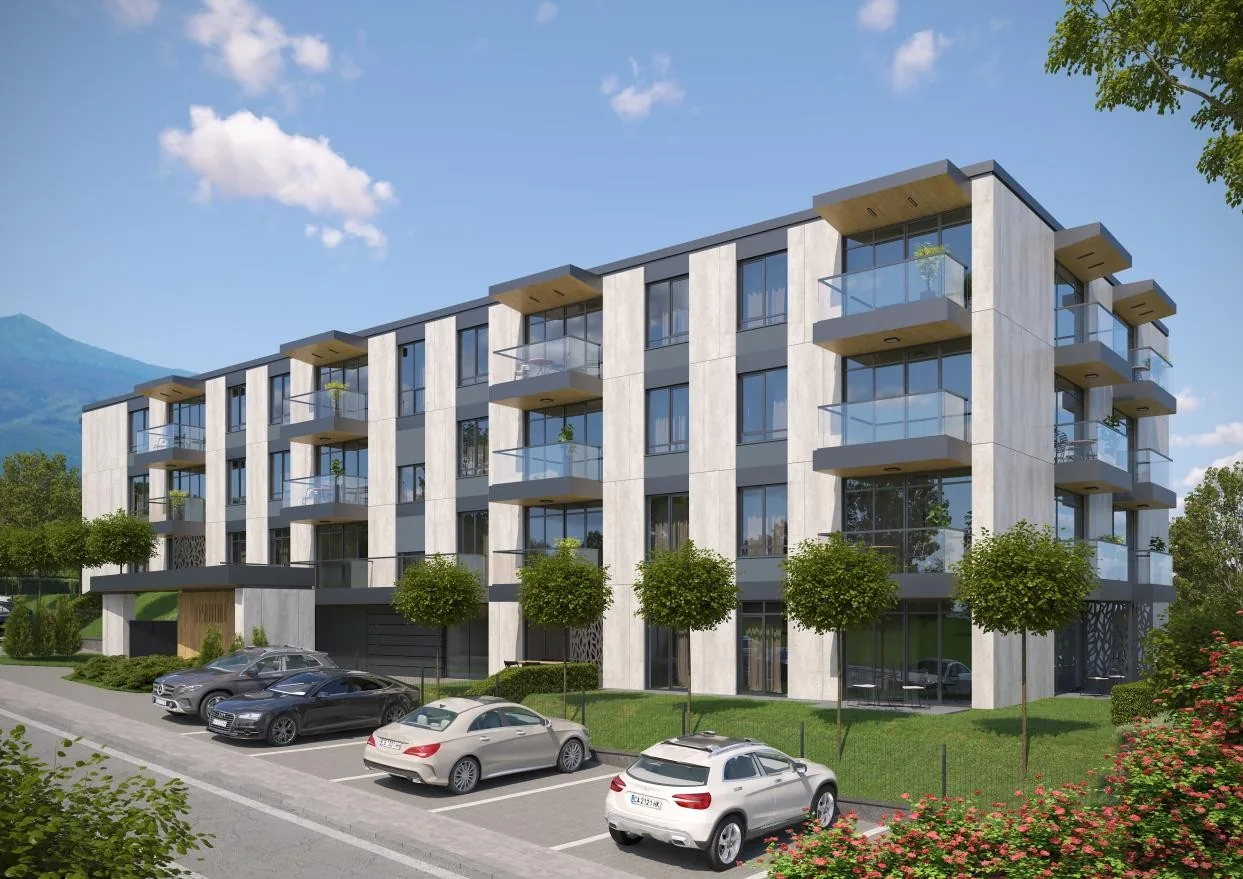
Casa Blanca is a boutique residential building of just 28 apartments at the foot of Vitosha, in the Dragalevtsi district. Its intimate scale, low common-area share (11.5%) and spacious, well-lit corner living rooms set it apart — a building designed for quiet and views, not density.
The apartments range from compact two-room layouts to spacious four-room family homes, most with a full frontal panorama of Vitosha and Sofia’s night lights. The ground-floor homes have richly landscaped private gardens, and every home comes with parking for two cars.
The building is developed in the spirit of what Avaton has been doing since 2017 — proportion, natural light and quiet, with no visual compromises and no decorative excess. Every apartment is designed to serve daily life, not the catalogue.
Site Plan
Click to enlarge
Location
Dragalevtsi.
Casa Blanca sits in the calmest, most liveable part of Dragalevtsi — a quiet, green district at the foot of Vitosha with lush landscaping and panoramic views of the mountain and Sofia's night lights. The sunny, level setting provides quick access to Cherni Vrah Blvd and the Ring Road, with the upcoming metro station and the Tsarsko Selo sports and recreation complex in the immediate vicinity.
- Tsarsko Selo sports and recreation complex — 450 m
- Britanica Park School campus — 500 m
- Upcoming metro station on Cherni Vrah Blvd — 1 km
- Botanical Garden of the Bulgarian Academy of Sciences — 1 km
- Vitosha lift base station — 2.5 km
- Paradise Mall — 3.5 km; Ring Mall — 5 km
- 4 kindergartens and 3 schools within 1 km
- Quick access to Cherni Vrah Blvd and the Ring Road
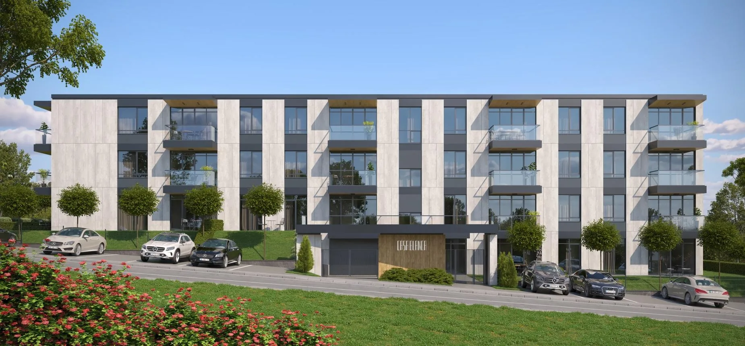
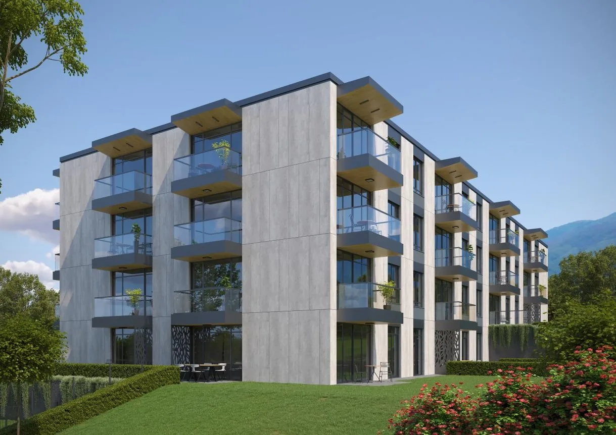
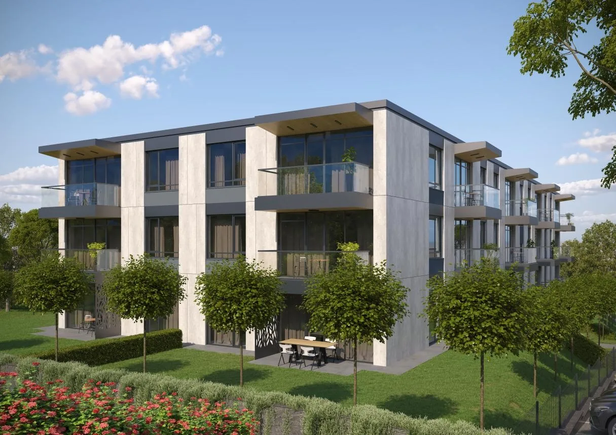
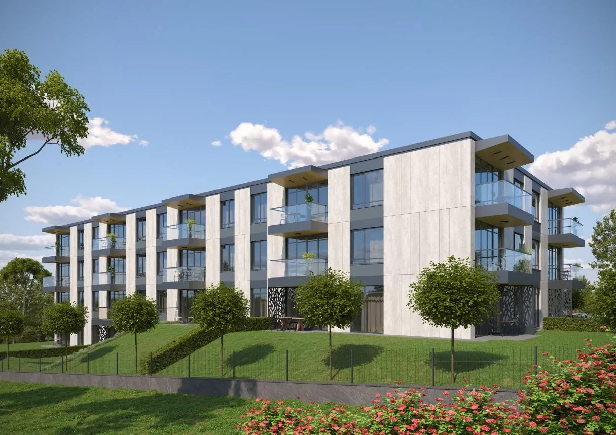
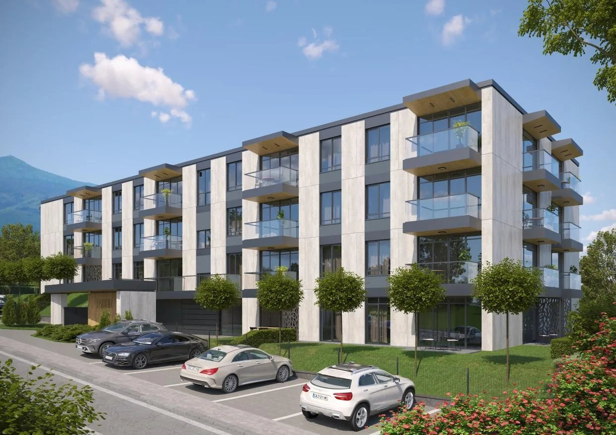
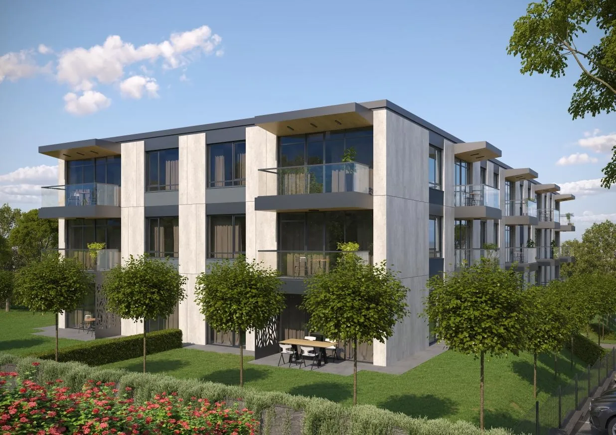
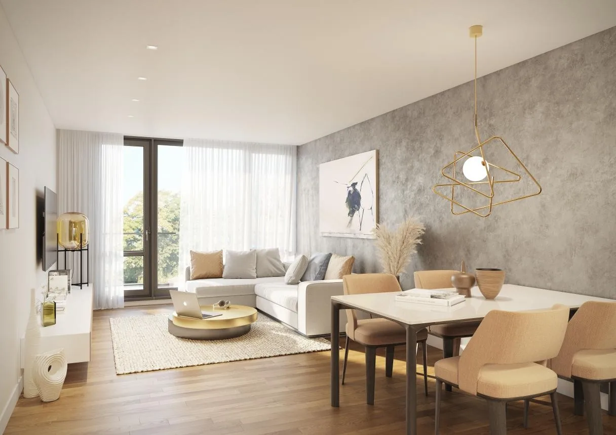
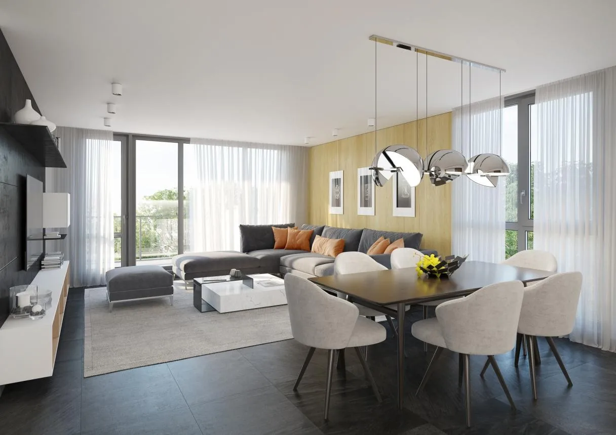
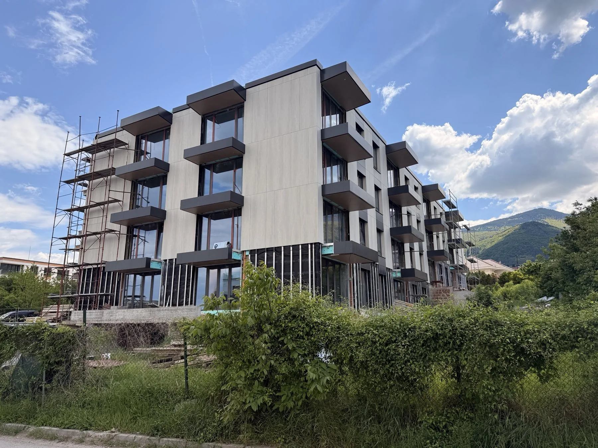
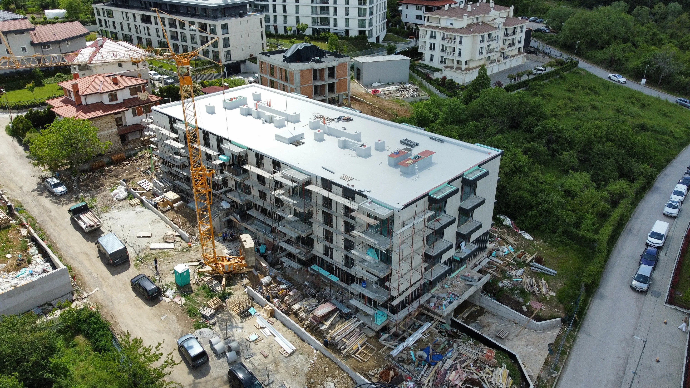
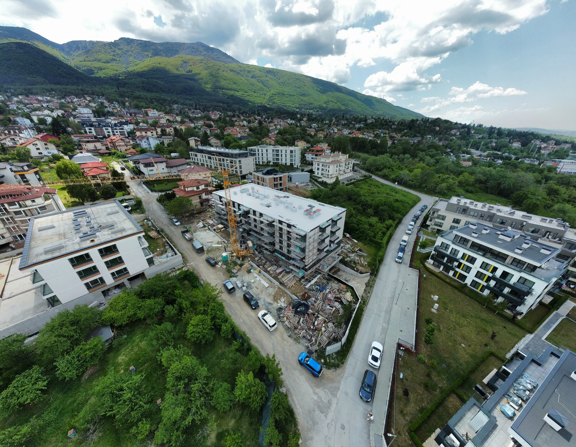
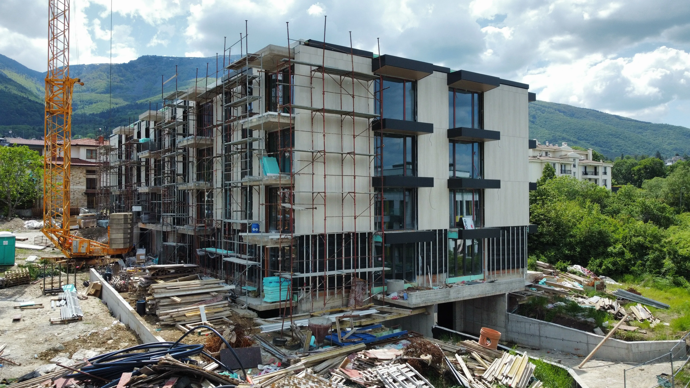
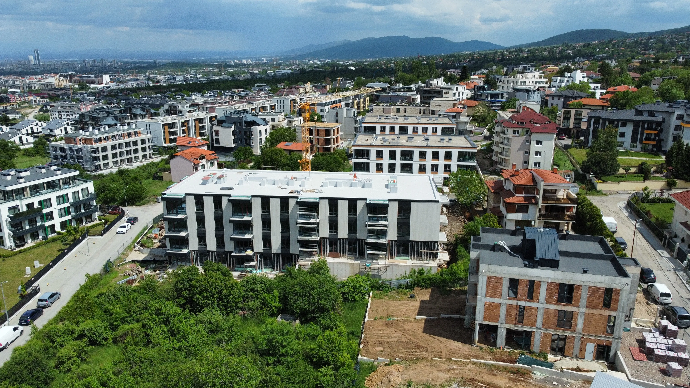
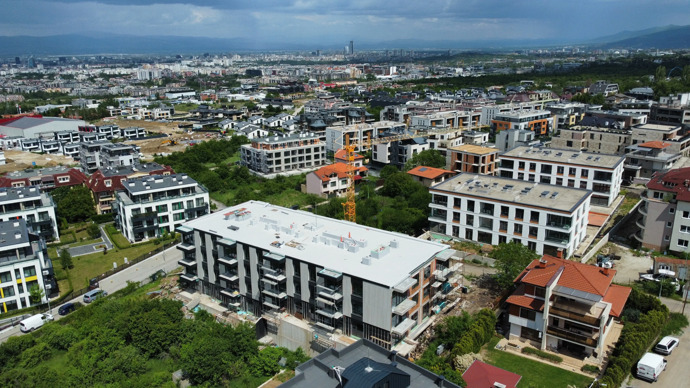
Footage from the site
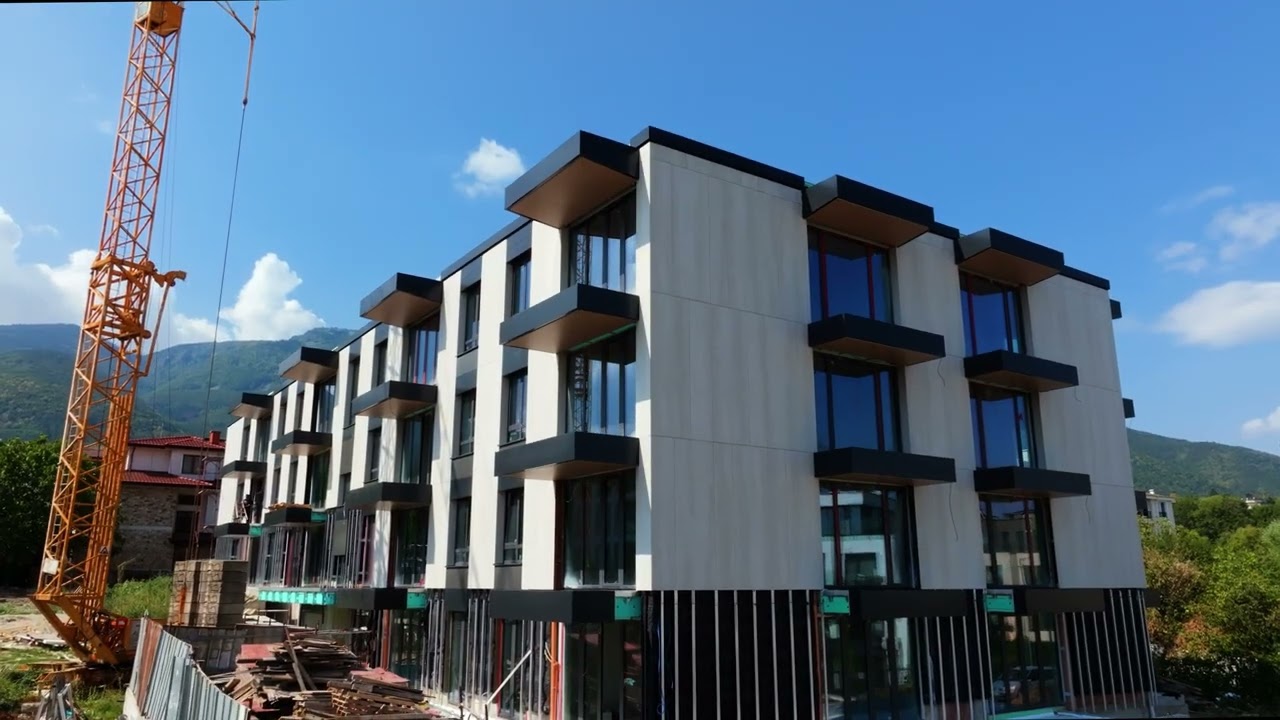
Like what you see? Come see it in person.
Technical
Specifications.
Technical
Specifications.
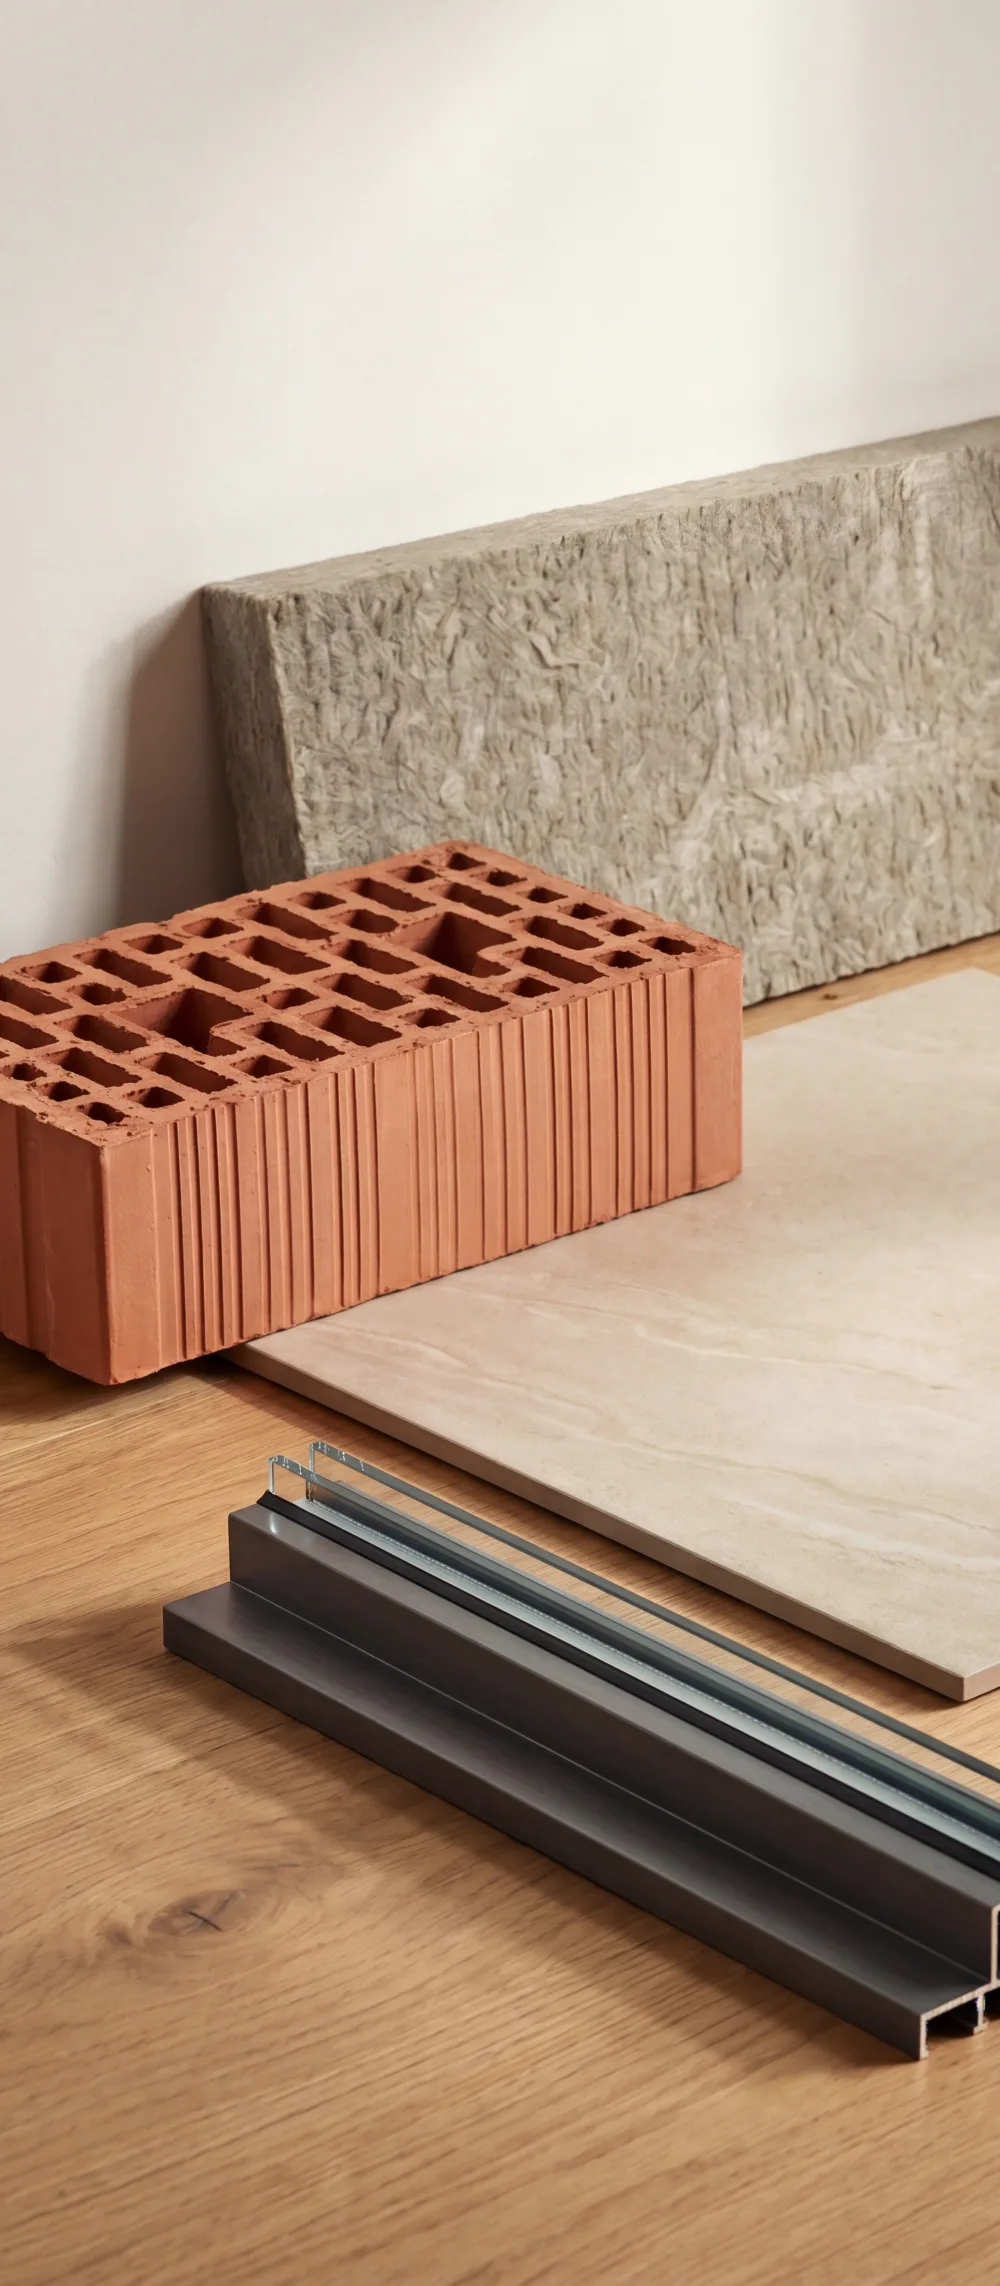
The materials and systems the apartments and common areas will be built with. Execution follows the approved design documentation and the manufacturers’ factory standards.
01 / Structure
- Facade
-
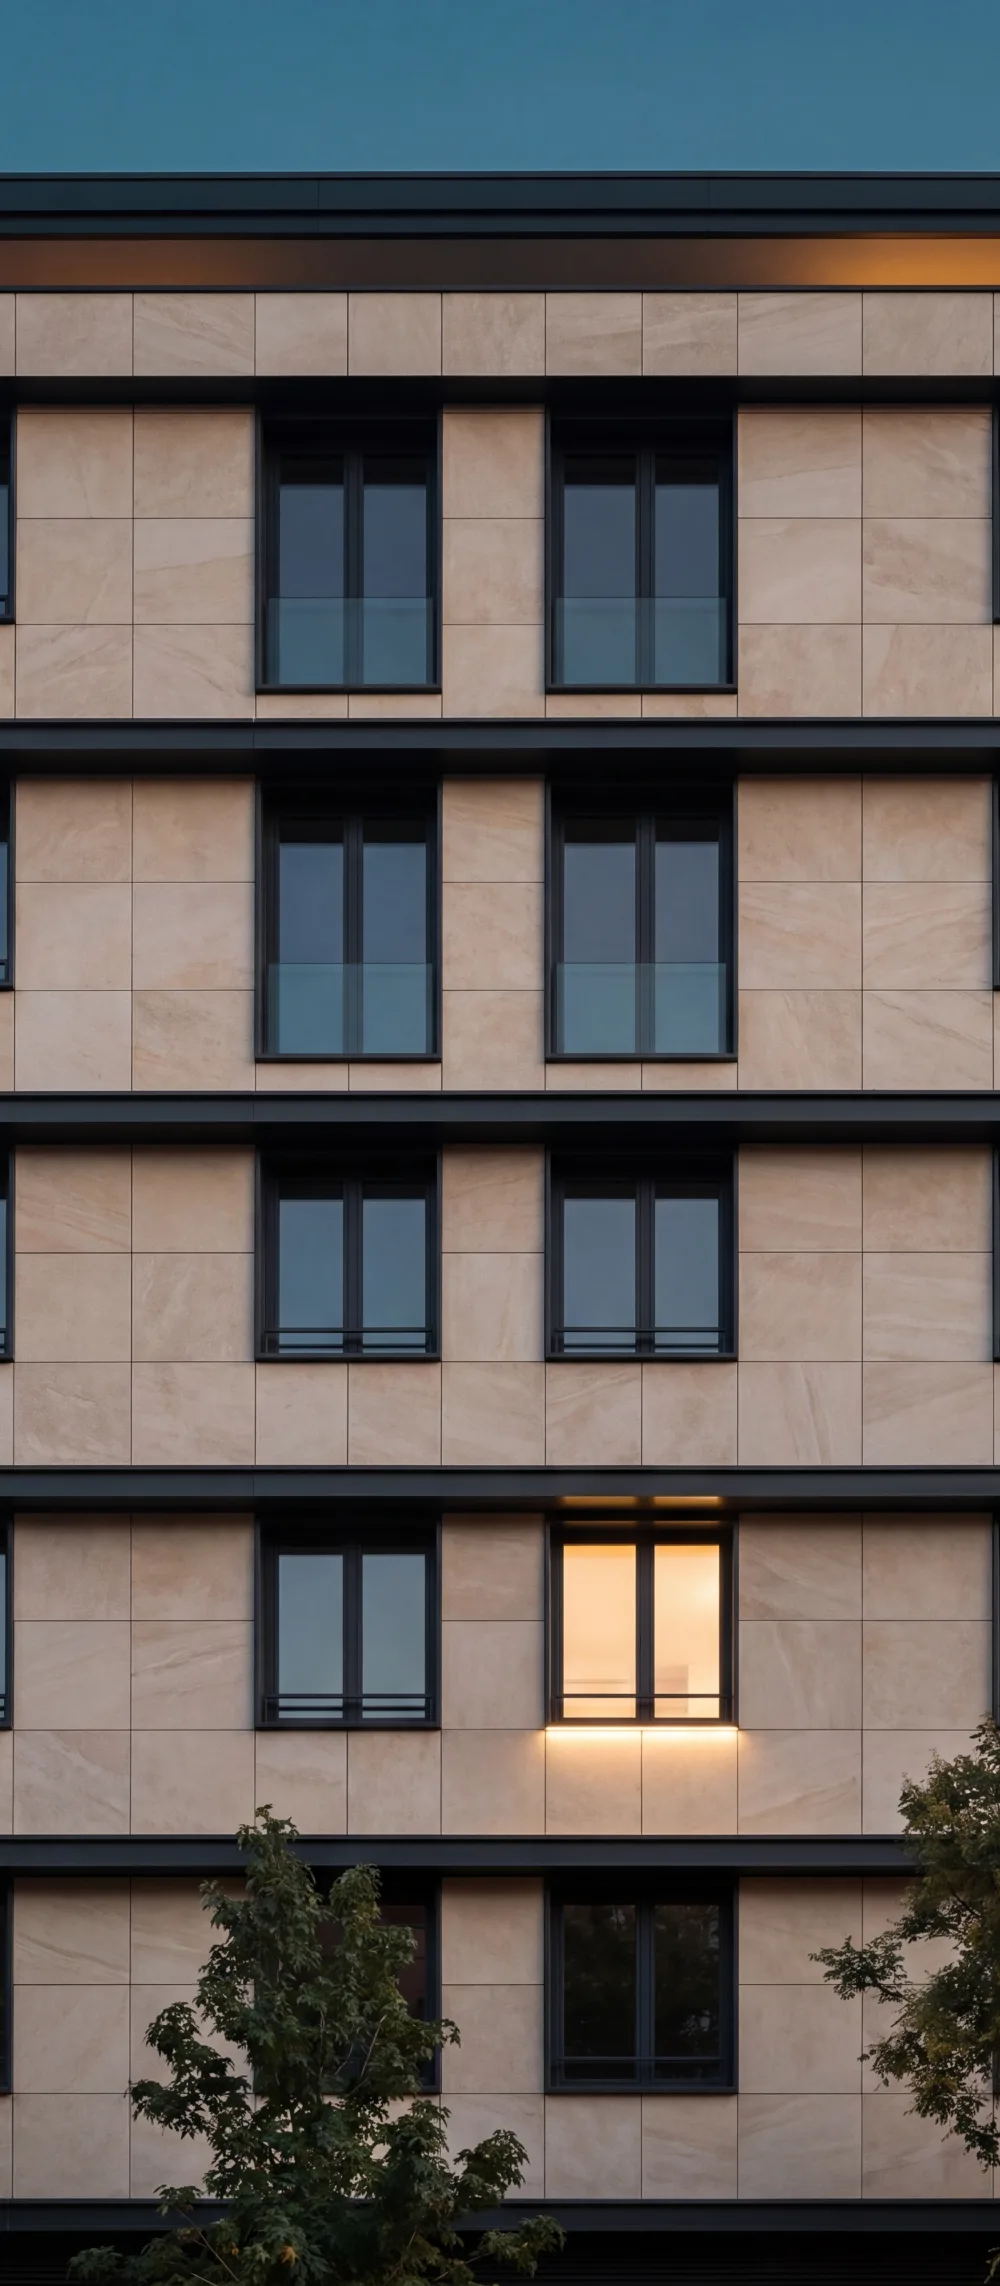
Curtain facade of large-format ceramic tiles and aluminium composite panels
- Entrance doors
-
Reinforced entrance door with drop-down threshold seal and MDF veneer
02 / Energy Efficiency
- Aluminium windows
-
High-end profile with triple glazing
- Heating and air conditioning
-
Provisions for aluminium radiators and a gas boiler; provisions for air-conditioner installation
03 / Common Areas & Garden
- Elevator
-
ORONA
8-person capacity, electric
- Common areas
-
Low common-area share — 11.5%; luxurious finish, stone flooring, wall cladding per interior design project
- Garden
-
Richly landscaped with mature planting and an automatic irrigation system; private gardens for the ground-floor homes
Contact us
Inquire about Casa Blanca.
Leave your details — we will call you back within one business day.
Thank you.
We will get back to you within 24 hours.