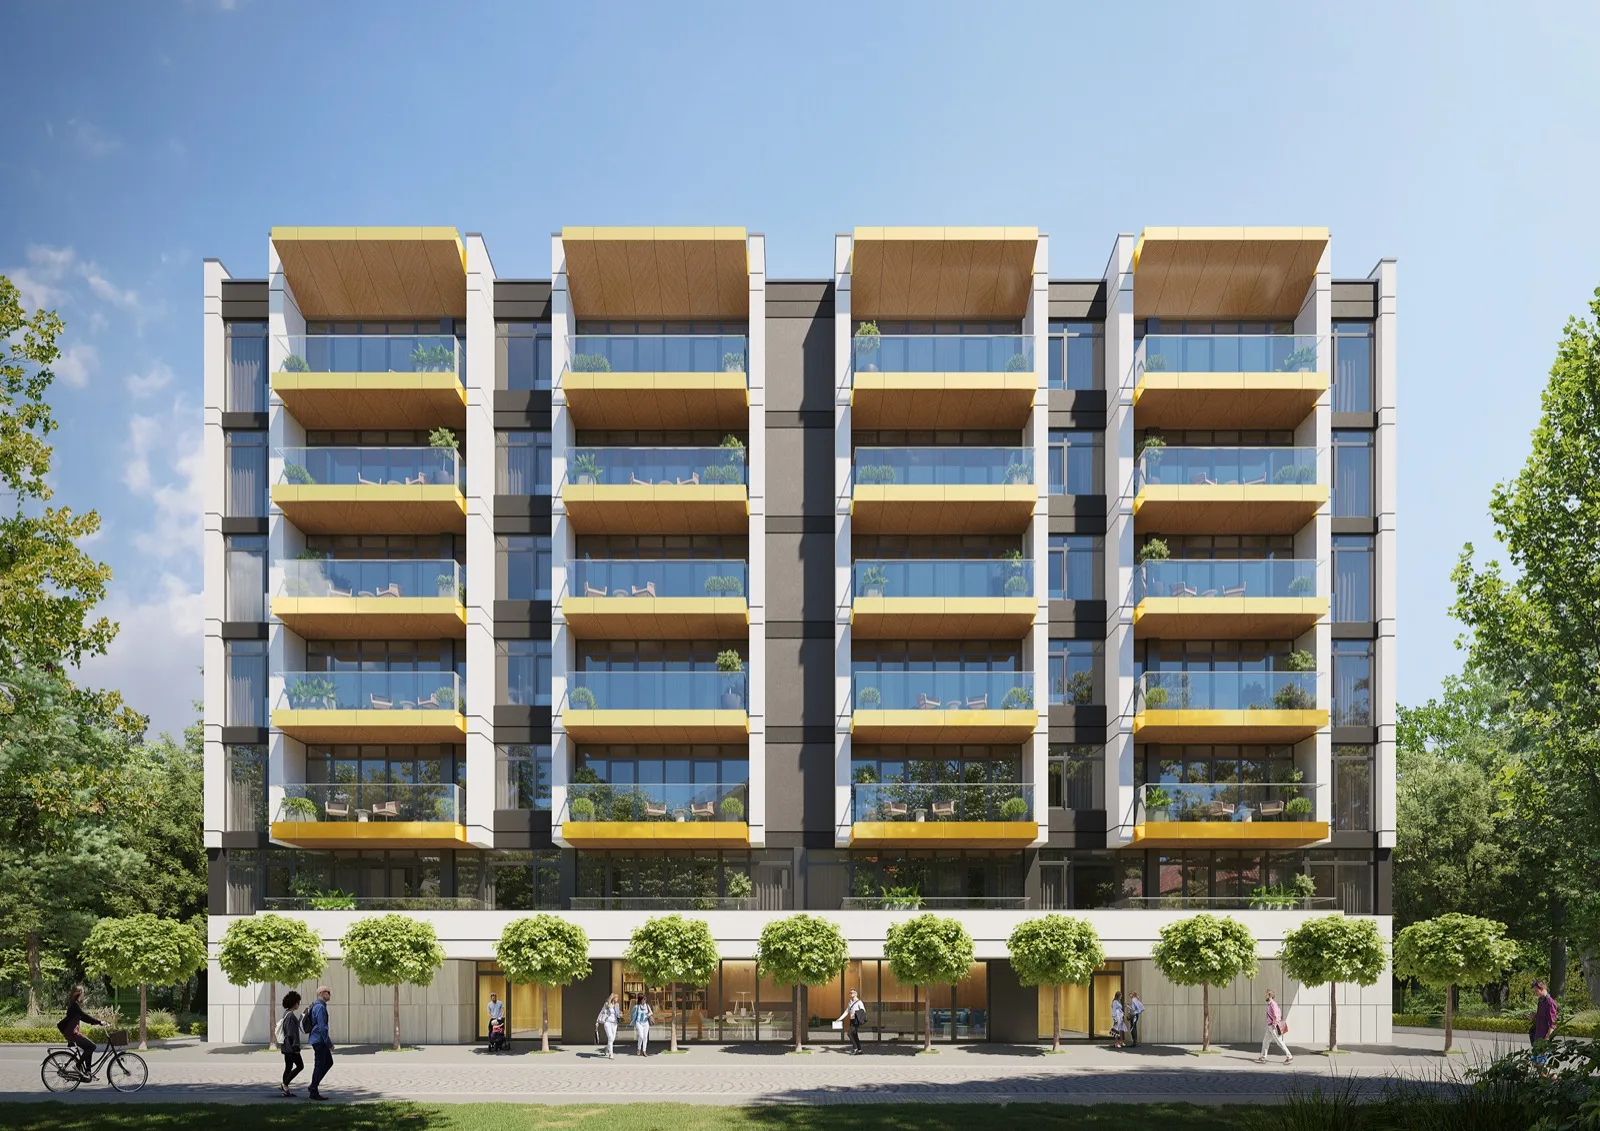
Casa Aria
Buxton · Completed 2025
The Project
Casa Aria
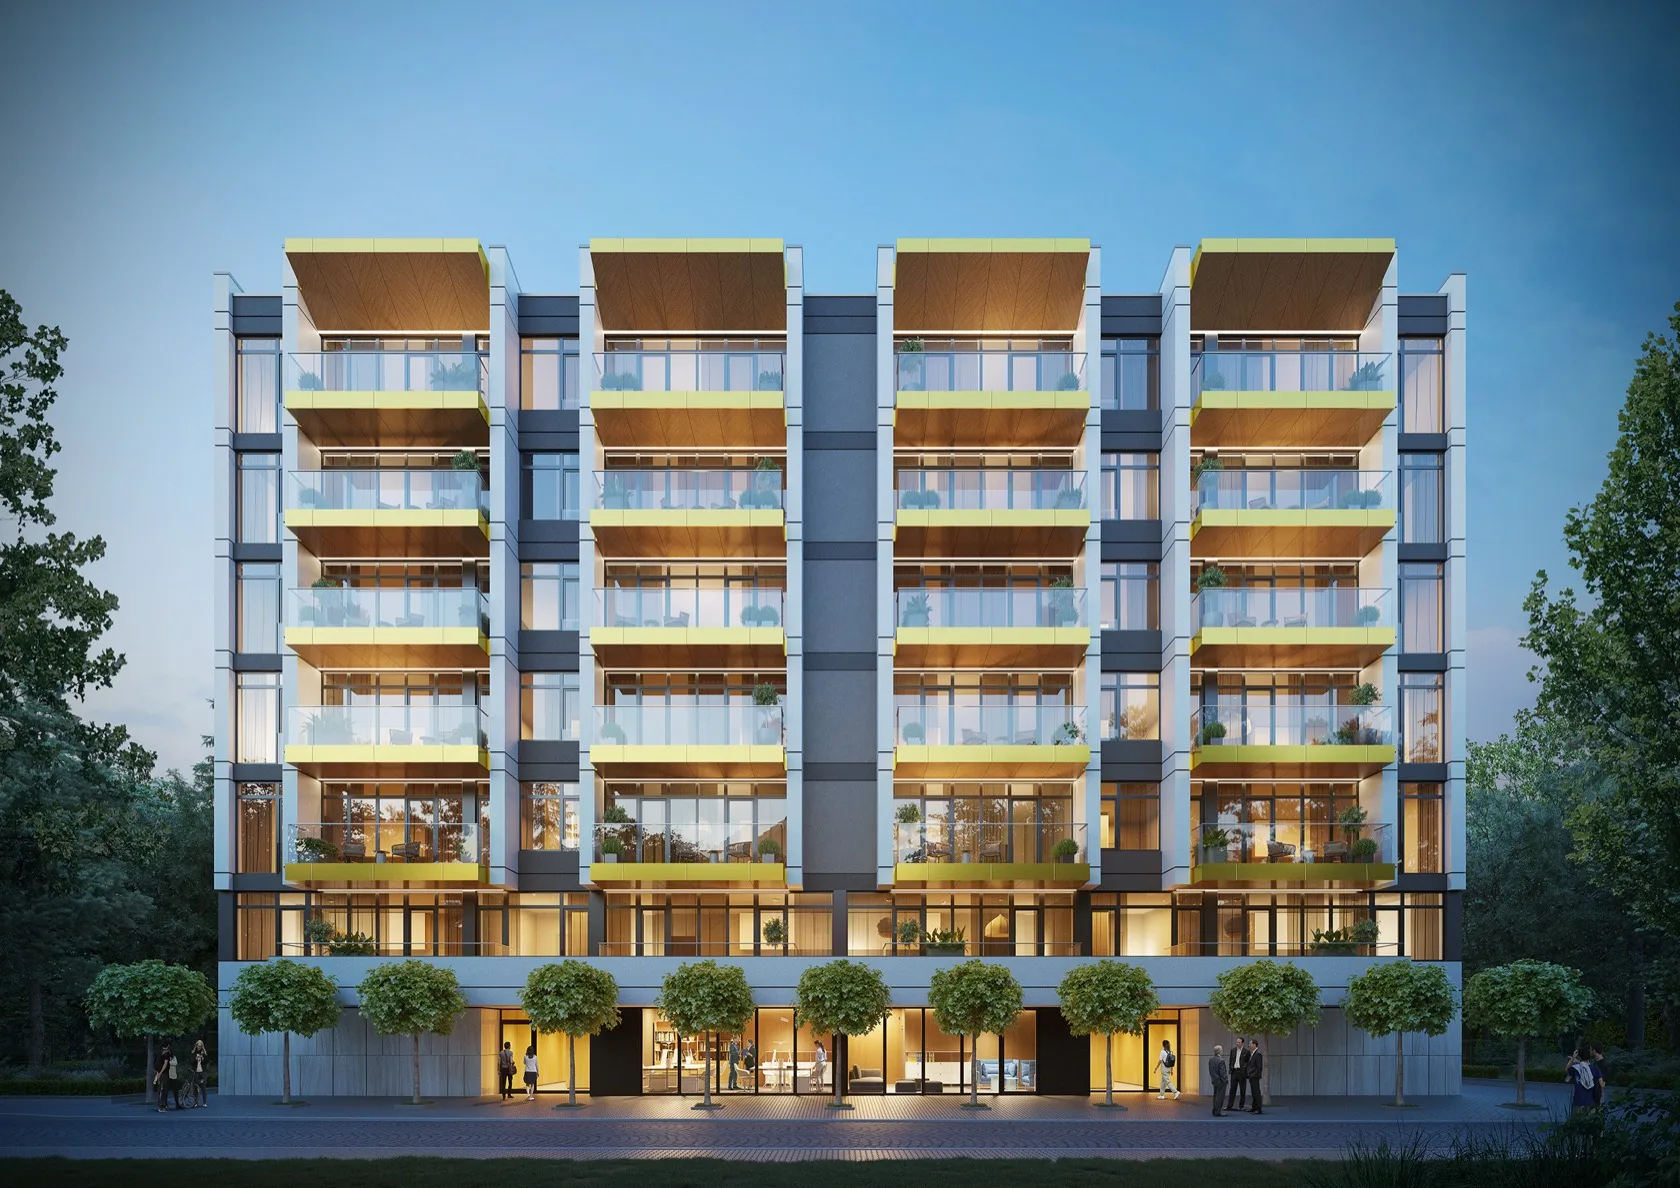
Casa Aria is a boutique residential building of 35 apartments across two entrances, in the calm, green Buxton district. All three-room and four-room homes are designed with bright living rooms spanning a wide facade frontage and a full frontal panorama of Vitosha Mountain, while the clear ceiling height of 2.75 m lends the rooms an added sense of space.
Functional layouts, a low common-area share (under 13%) and the high quality of the windows and insulation system give the building excellent energy-efficiency performance. Every home has an individual air-conditioning system.
The building was completed in 2025 in the spirit of what Avaton has been doing since 2017 — proportion, natural light and quiet, with attention to detail and no decorative excess.
Location
Buxton.
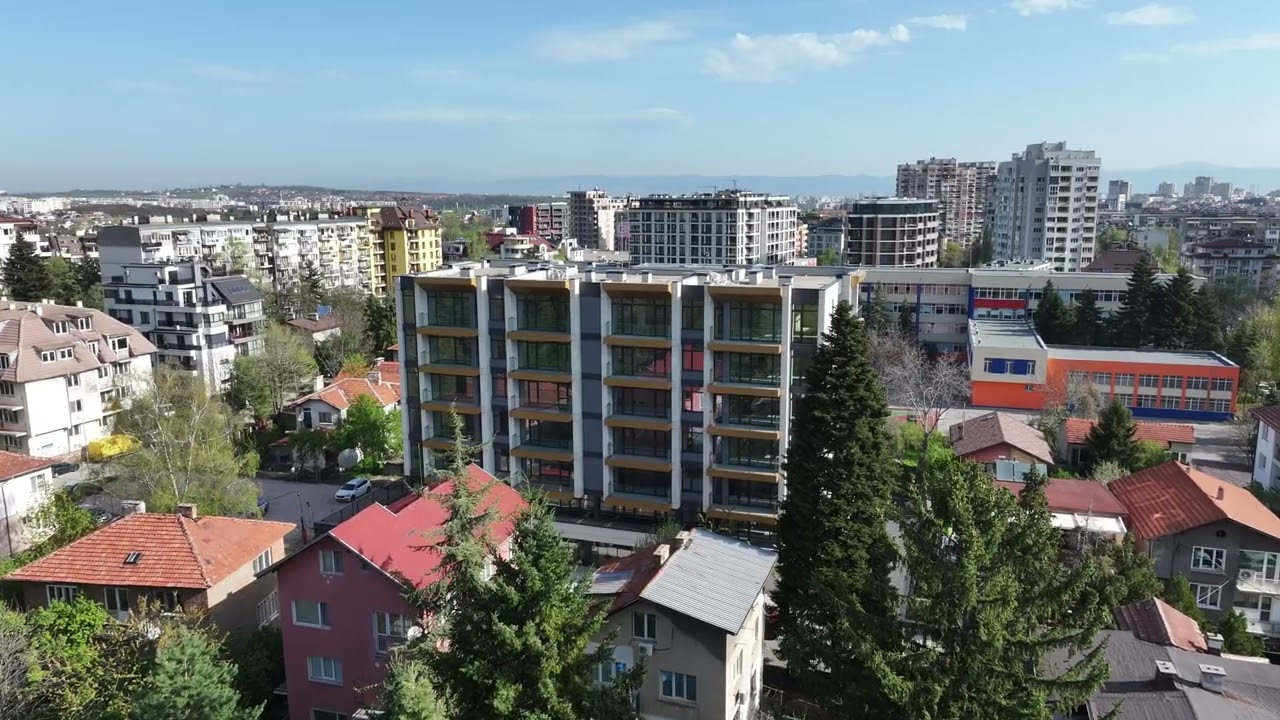
Casa Aria is located in the Buxton district — a calm, green, low-rise neighbourhood on a quiet street, with quick access to the city centre and the Ring Road. Nearby are the Slavia sports and recreation complex with its gym, tennis courts, football pitches and ice rink, Slavia Park and Ovcha Kupel Park, a school, kindergartens and supermarket chains, while the Krasno Selo metro station and the Tsar Boris III and Todor Kableshkov boulevards provide convenient links to the whole city.
- 2nd School "Acad. Emiliyan Stanev" and three kindergartens
- Slavia sports complex — gym, tennis, football, ice rink, spa
- Slavia Park and Ovcha Kupel Park
- Fantastico, Kaufland, Lidl
- Borovo market
- Krasno Selo metro station
- Tsar Boris III Blvd and Todor Kableshkov Blvd
- Public transport stops
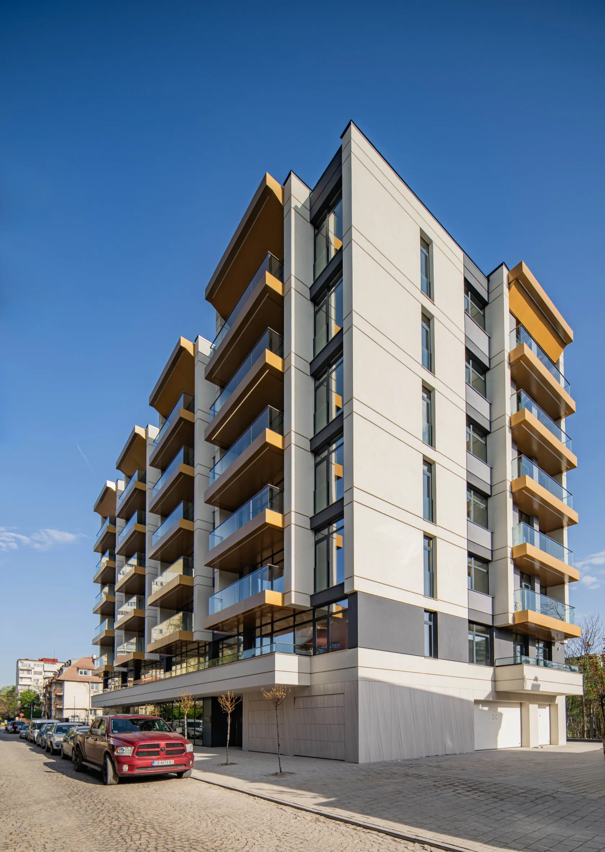
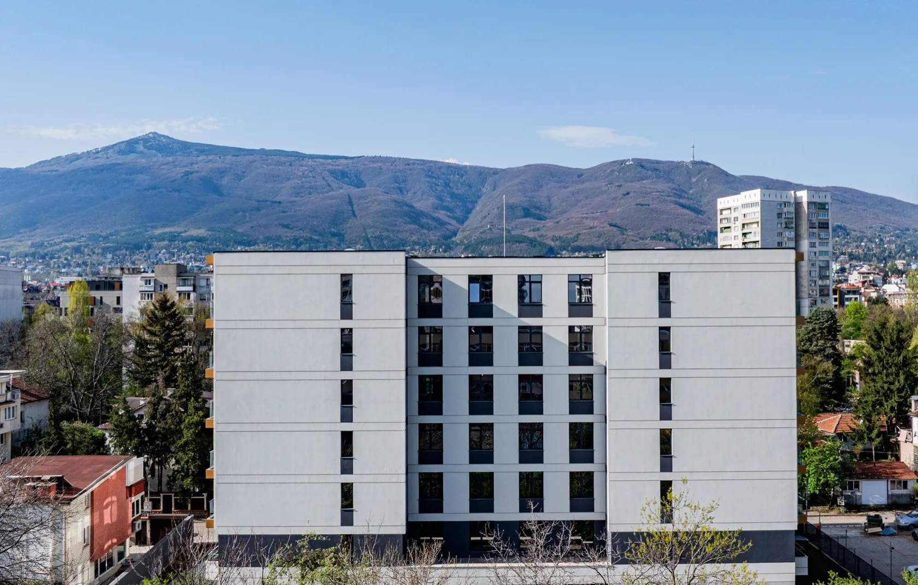
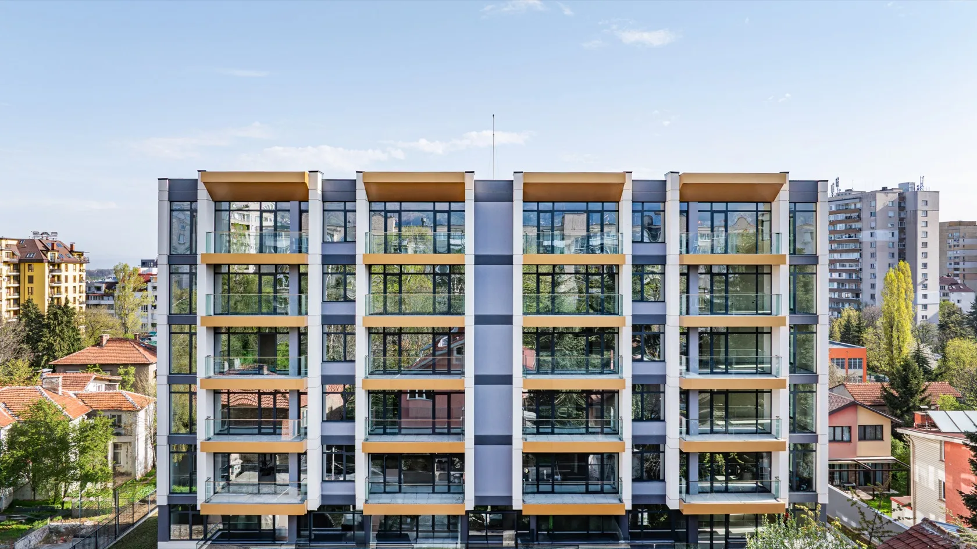
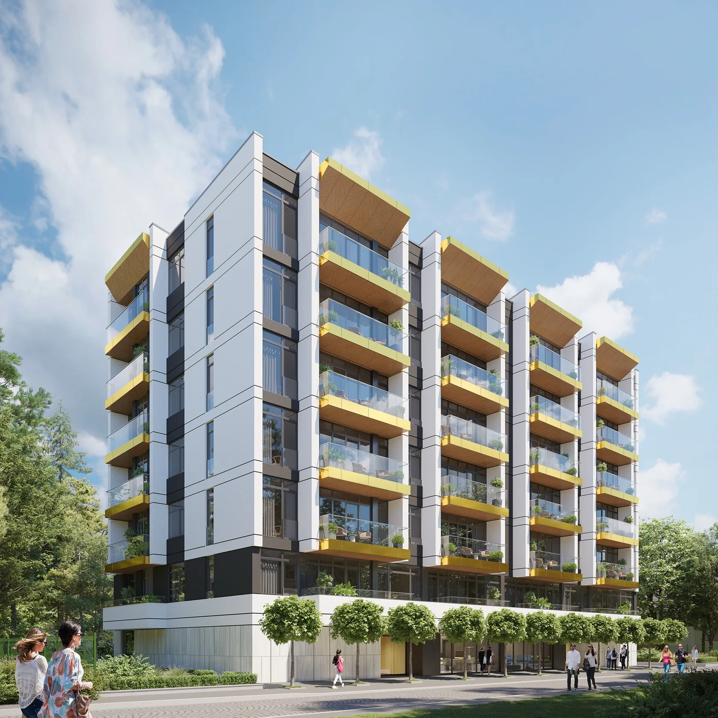
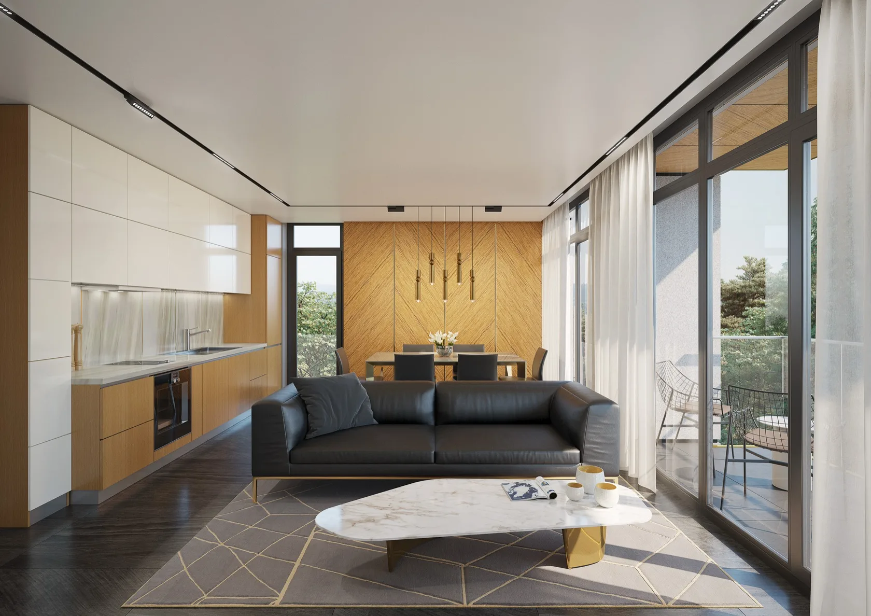
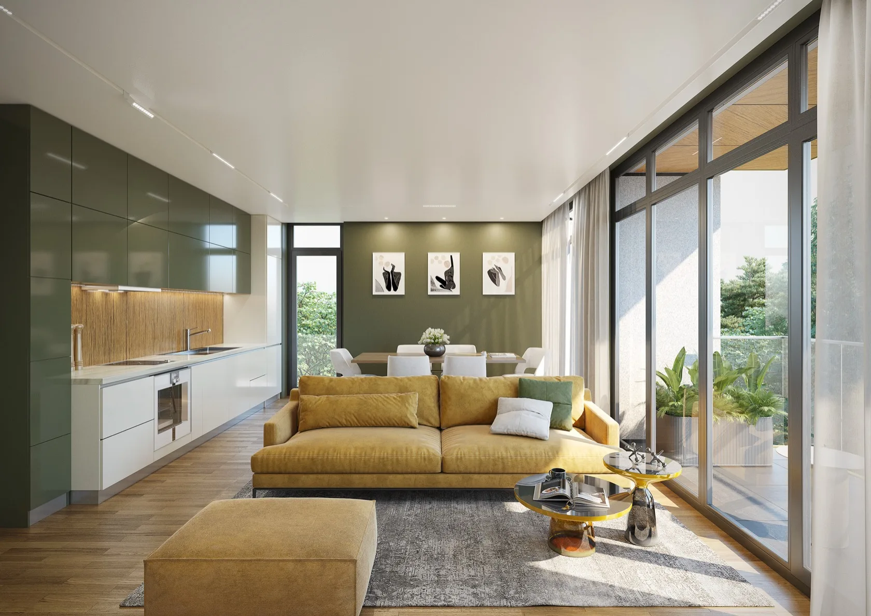
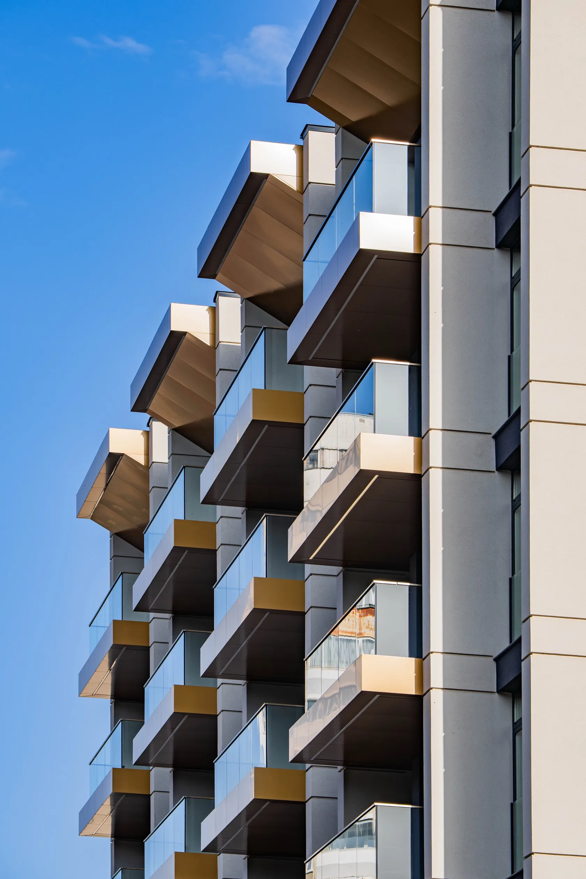
Video
Take a tour of the building.
Technical
Specifications.
Technical
Specifications.
The materials and systems the apartments and common areas will be built with. Execution follows the approved design documentation and the manufacturers’ factory standards.
01 / Structure
- Masonry
-
Wienerberger Porotherm
Brick masonry
- Facade
-
BAUMIT / CERASIT
Facade system with 10 cm thermal insulation
- Entrance doors
-
Solid
Reinforced entrance doors; garage doors with automatic closing
02 / Energy Efficiency
- Windows
-
Six-chamber aluminium profile with triple glazing, German manufacturer
- Heating and air conditioning
-
District heating — aluminium radiators supplied and installed; provisions for air-conditioner installation
- Sound insulation
-
Floor-slab sound insulation — 3 cm XPS
03 / Common Areas & Terraces
- Elevators
-
ORONA
8-person capacity
- Terraces
-
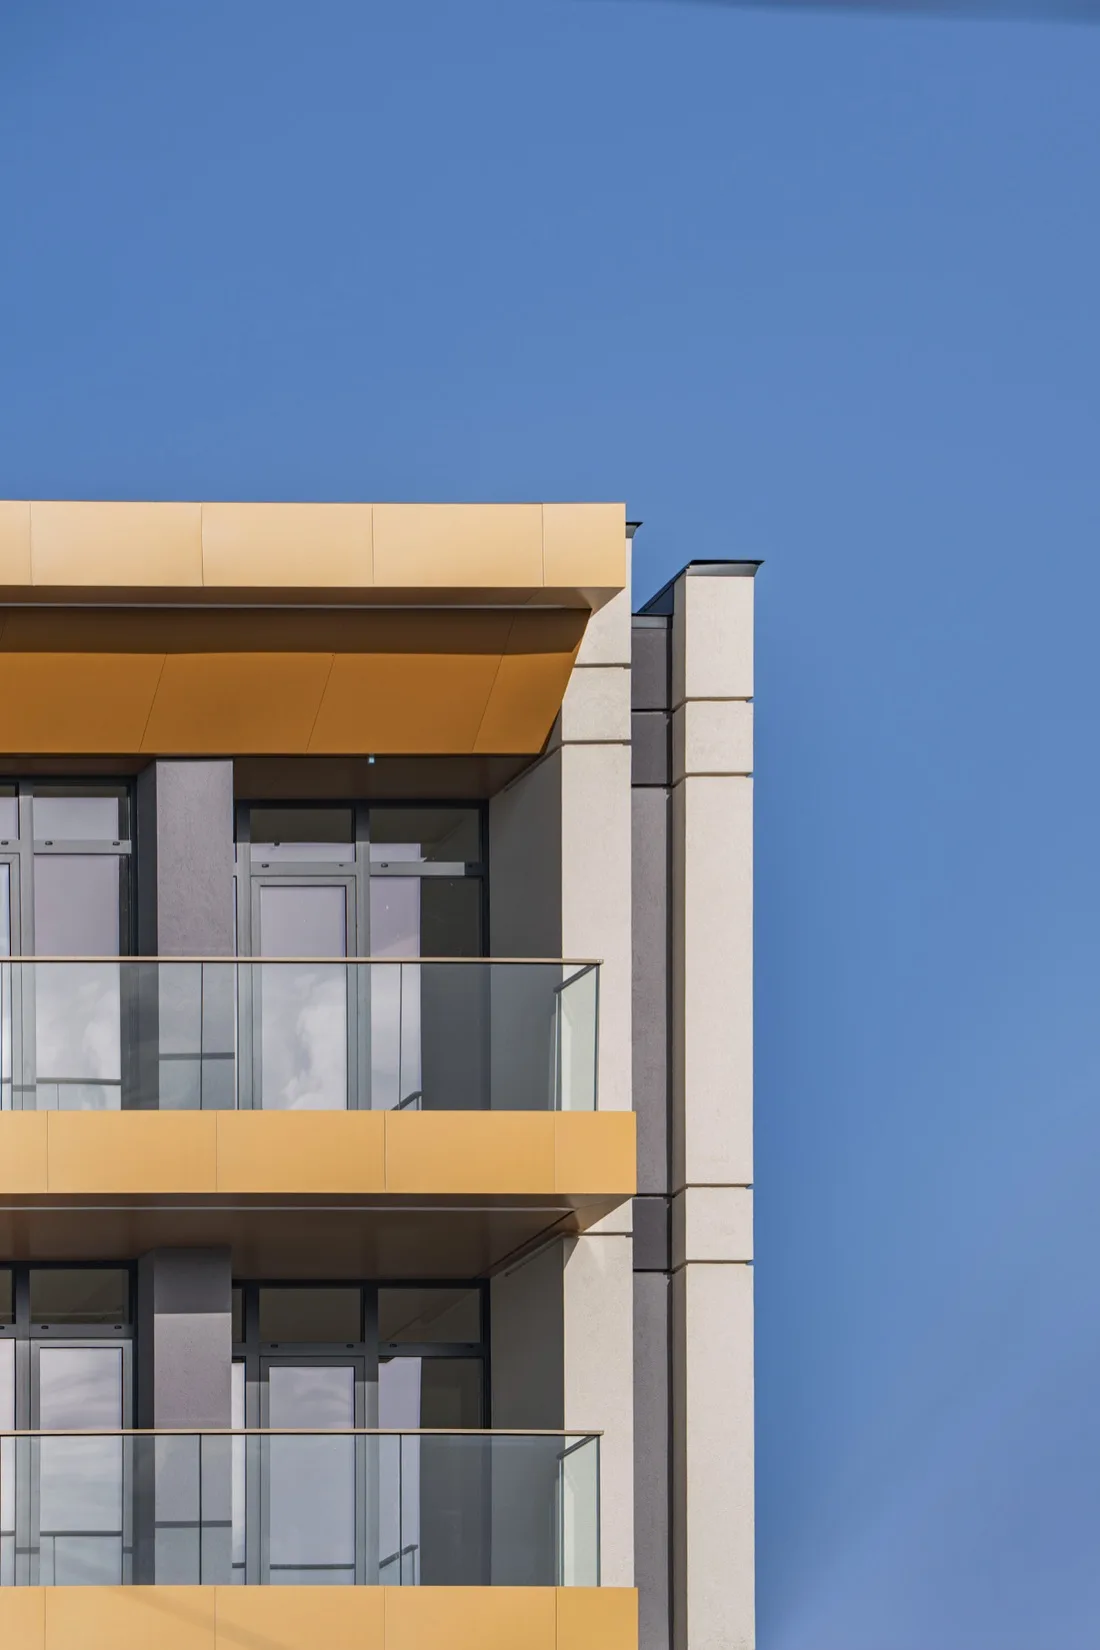
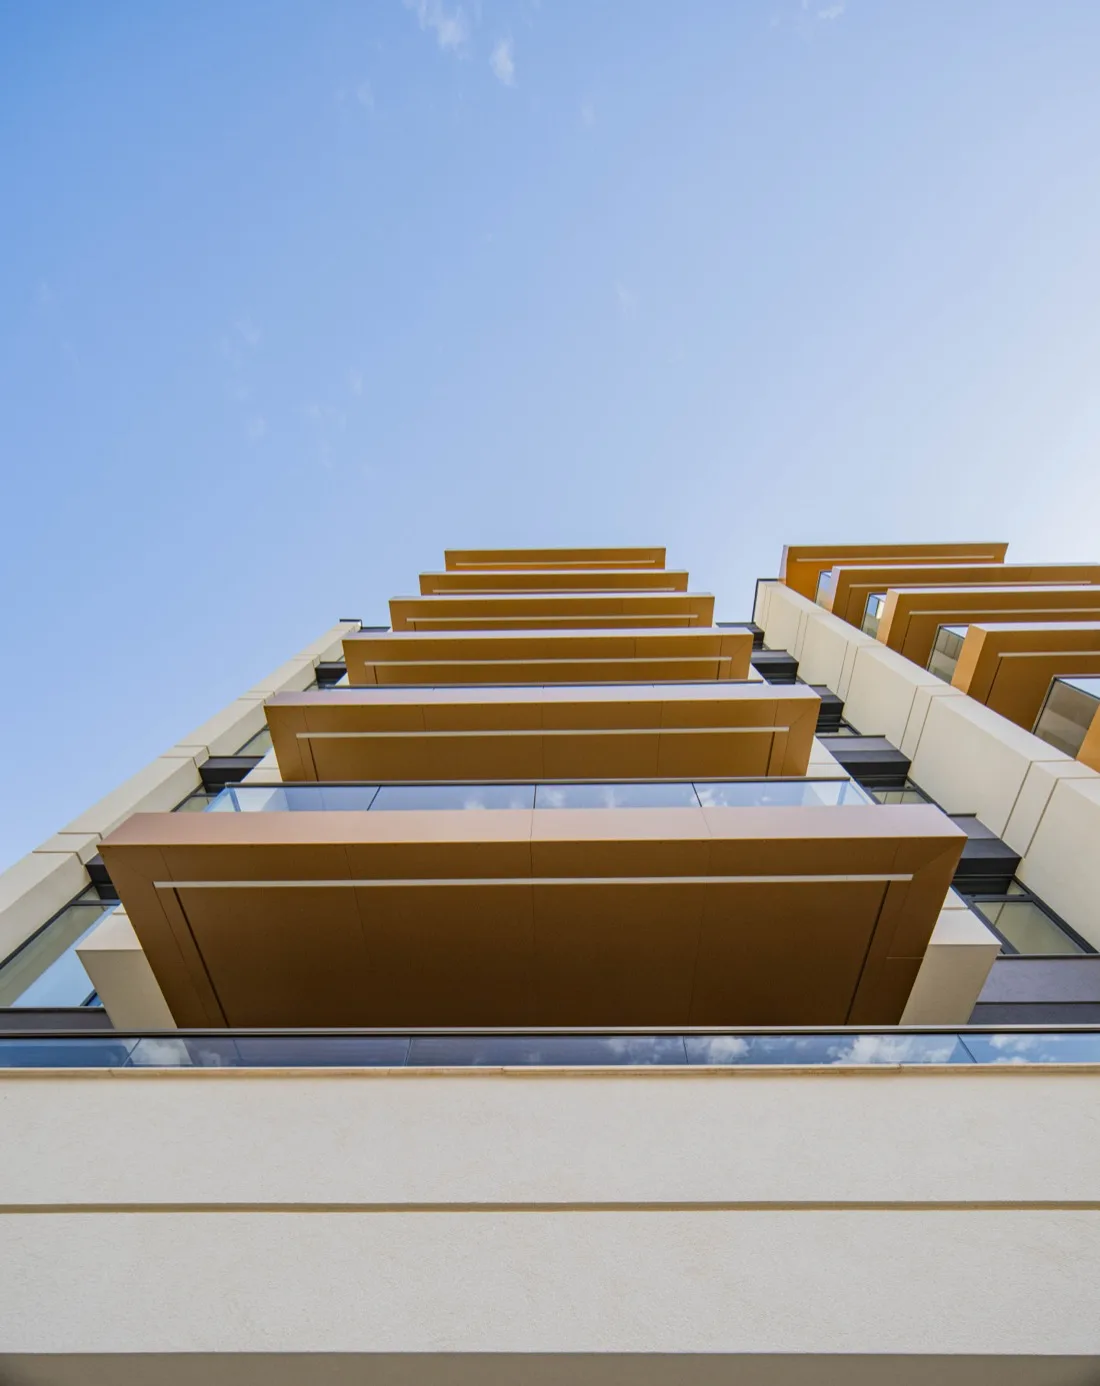
Porcelain tiles on pedestals (raised floor); recessed slab level to avoid thresholds, flush with the living room
- Common areas
-
Luxurious lobbies with porcelain-tile floors and walls; porcelain-tile staircases; walls with porcelain-tile skirting and latex paint
Completed project
Casa Aria is completed and sold out.
Browse our current projects for sale — or contact us about similar opportunities.
View current projects