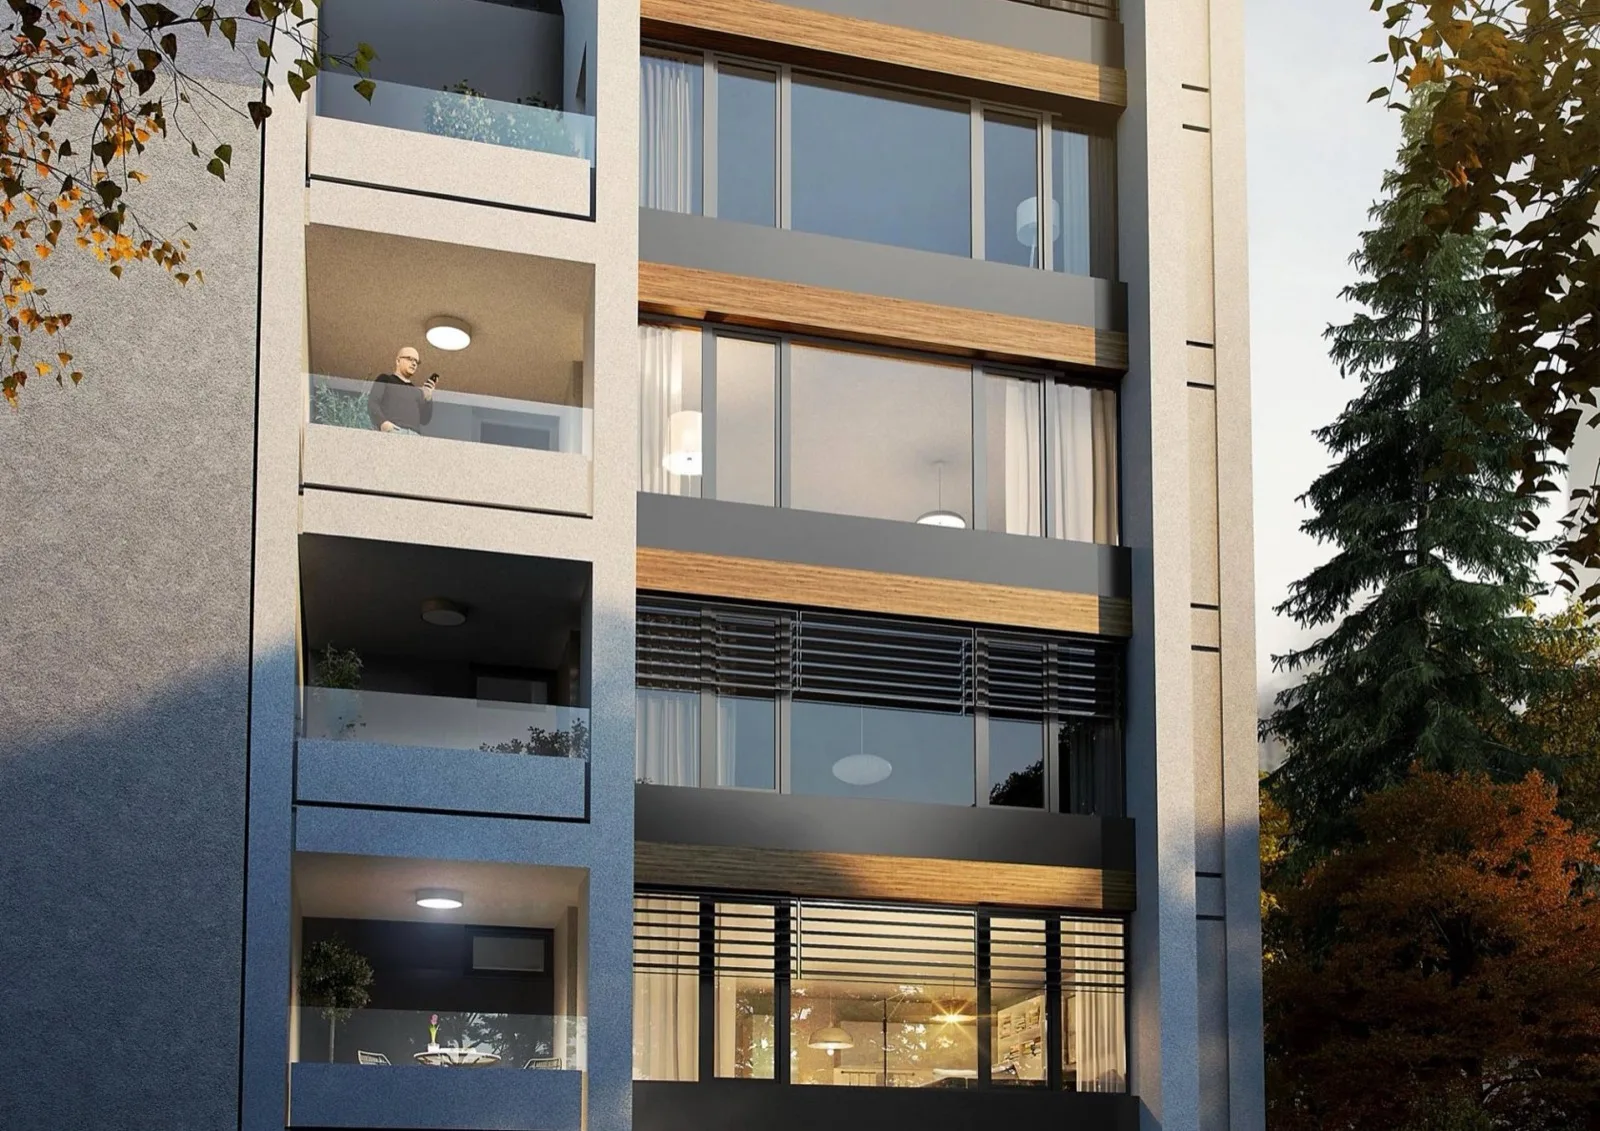
Arteta
Lozenets · Completed 2018
The Project
Arteta
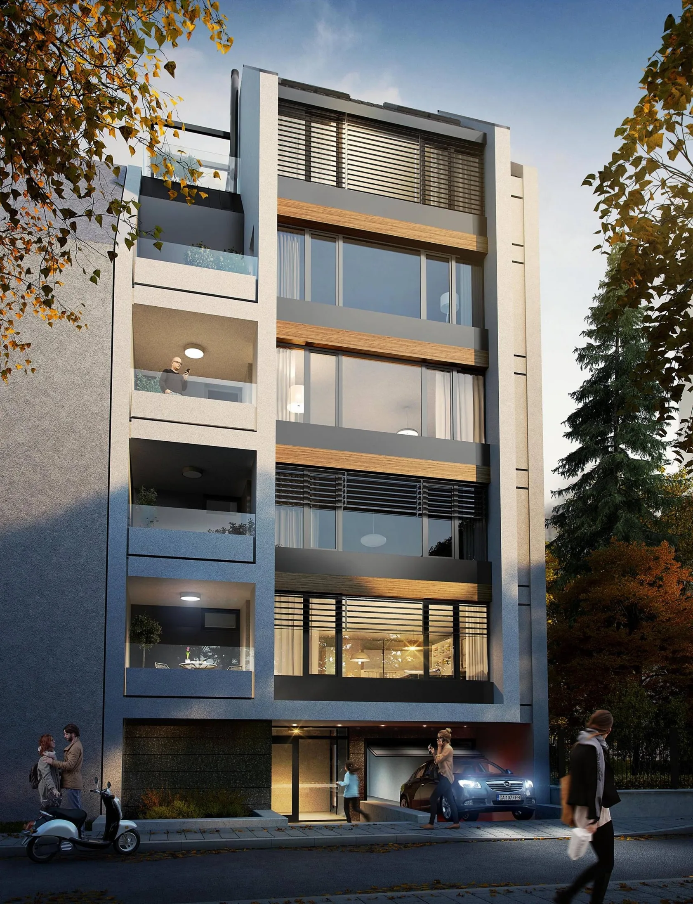
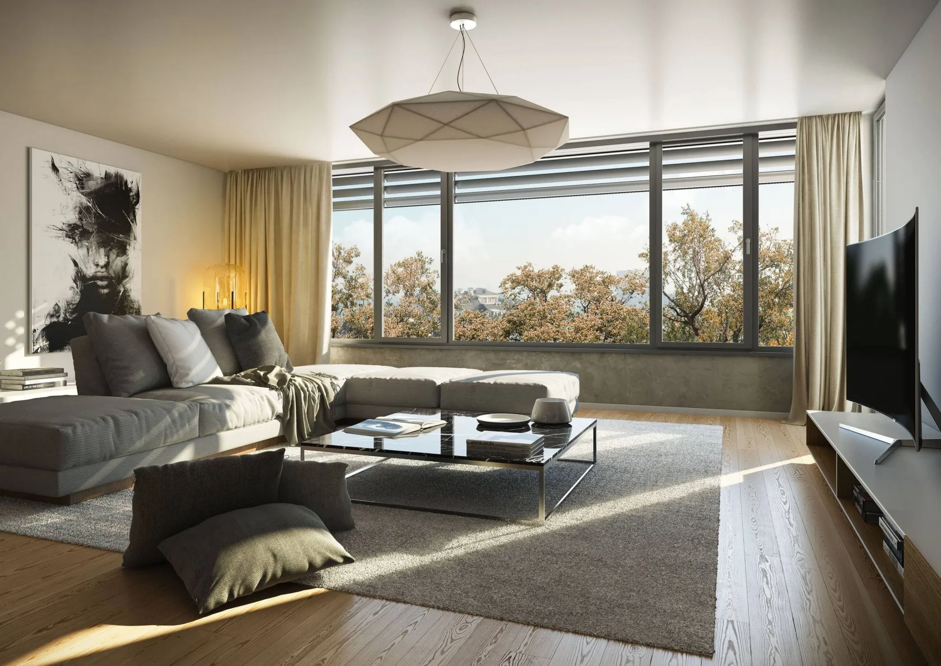
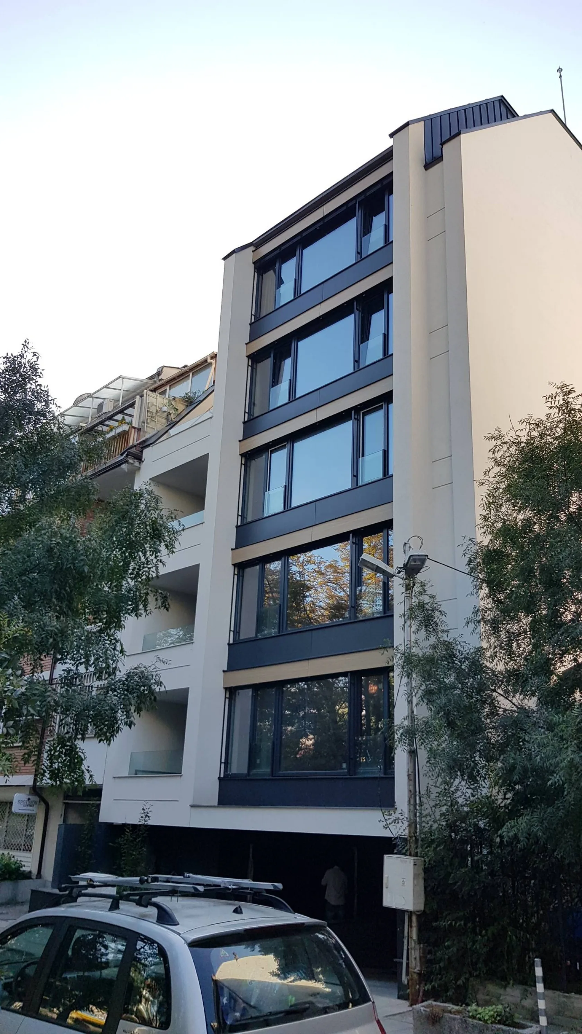
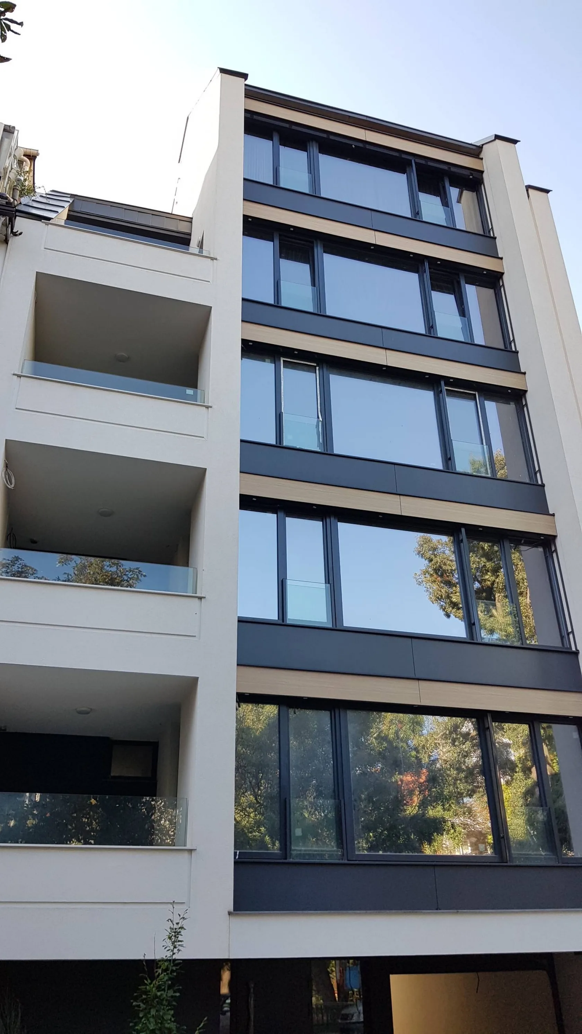
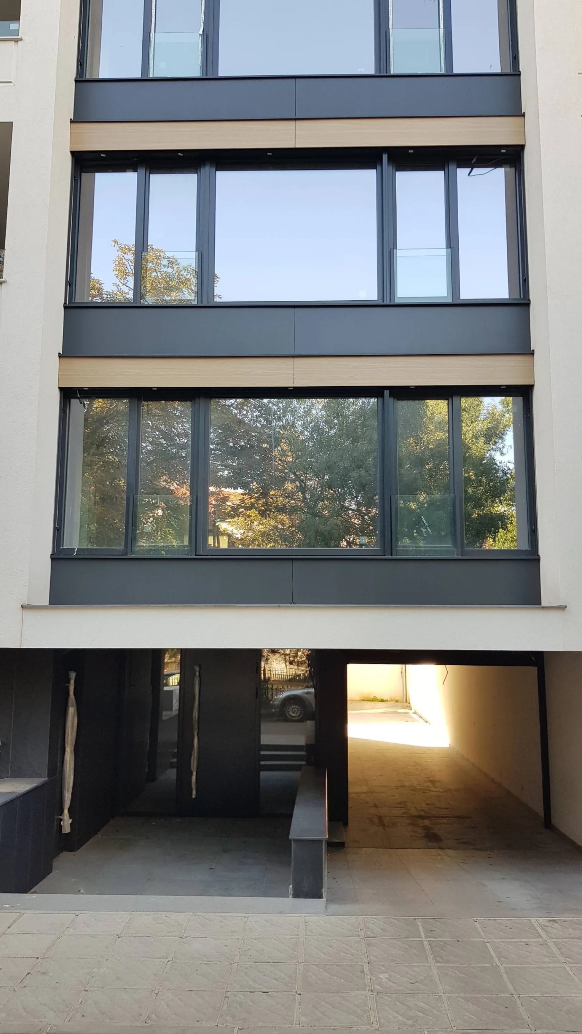
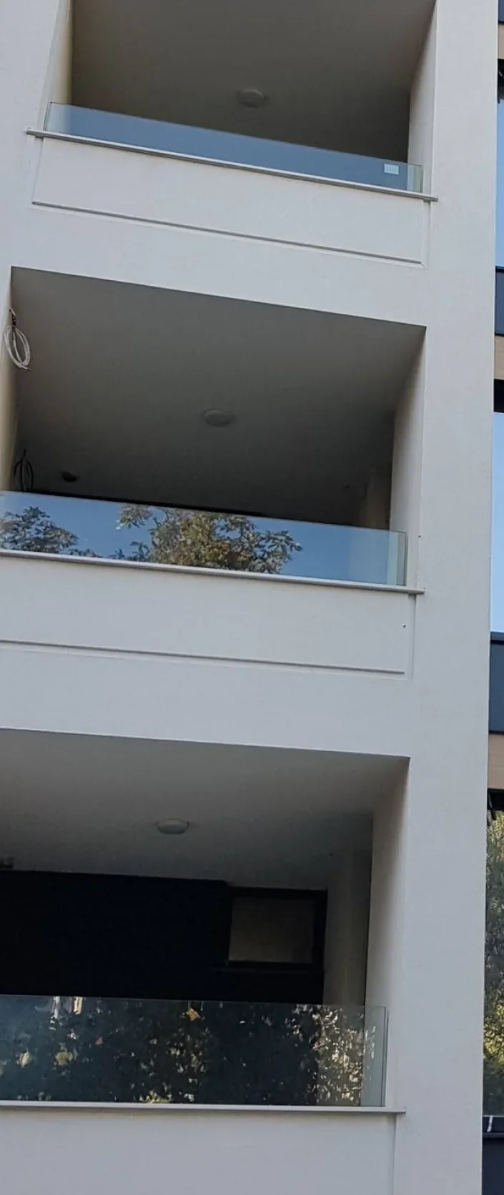
Arteta is a boutique residential building of just 5 penthouse-style homes, each occupying its own floor plate. Set in the prestigious Lozenets district, it offers spacious, functional layouts with sun-filled south-facing living rooms.
Every home overlooks the small neighbourhood park in front of the building, while the upper floors also open a panoramic view of Vitosha Mountain. High energy-efficiency performance and an individual air-conditioning system for each home complete the comfort of living.
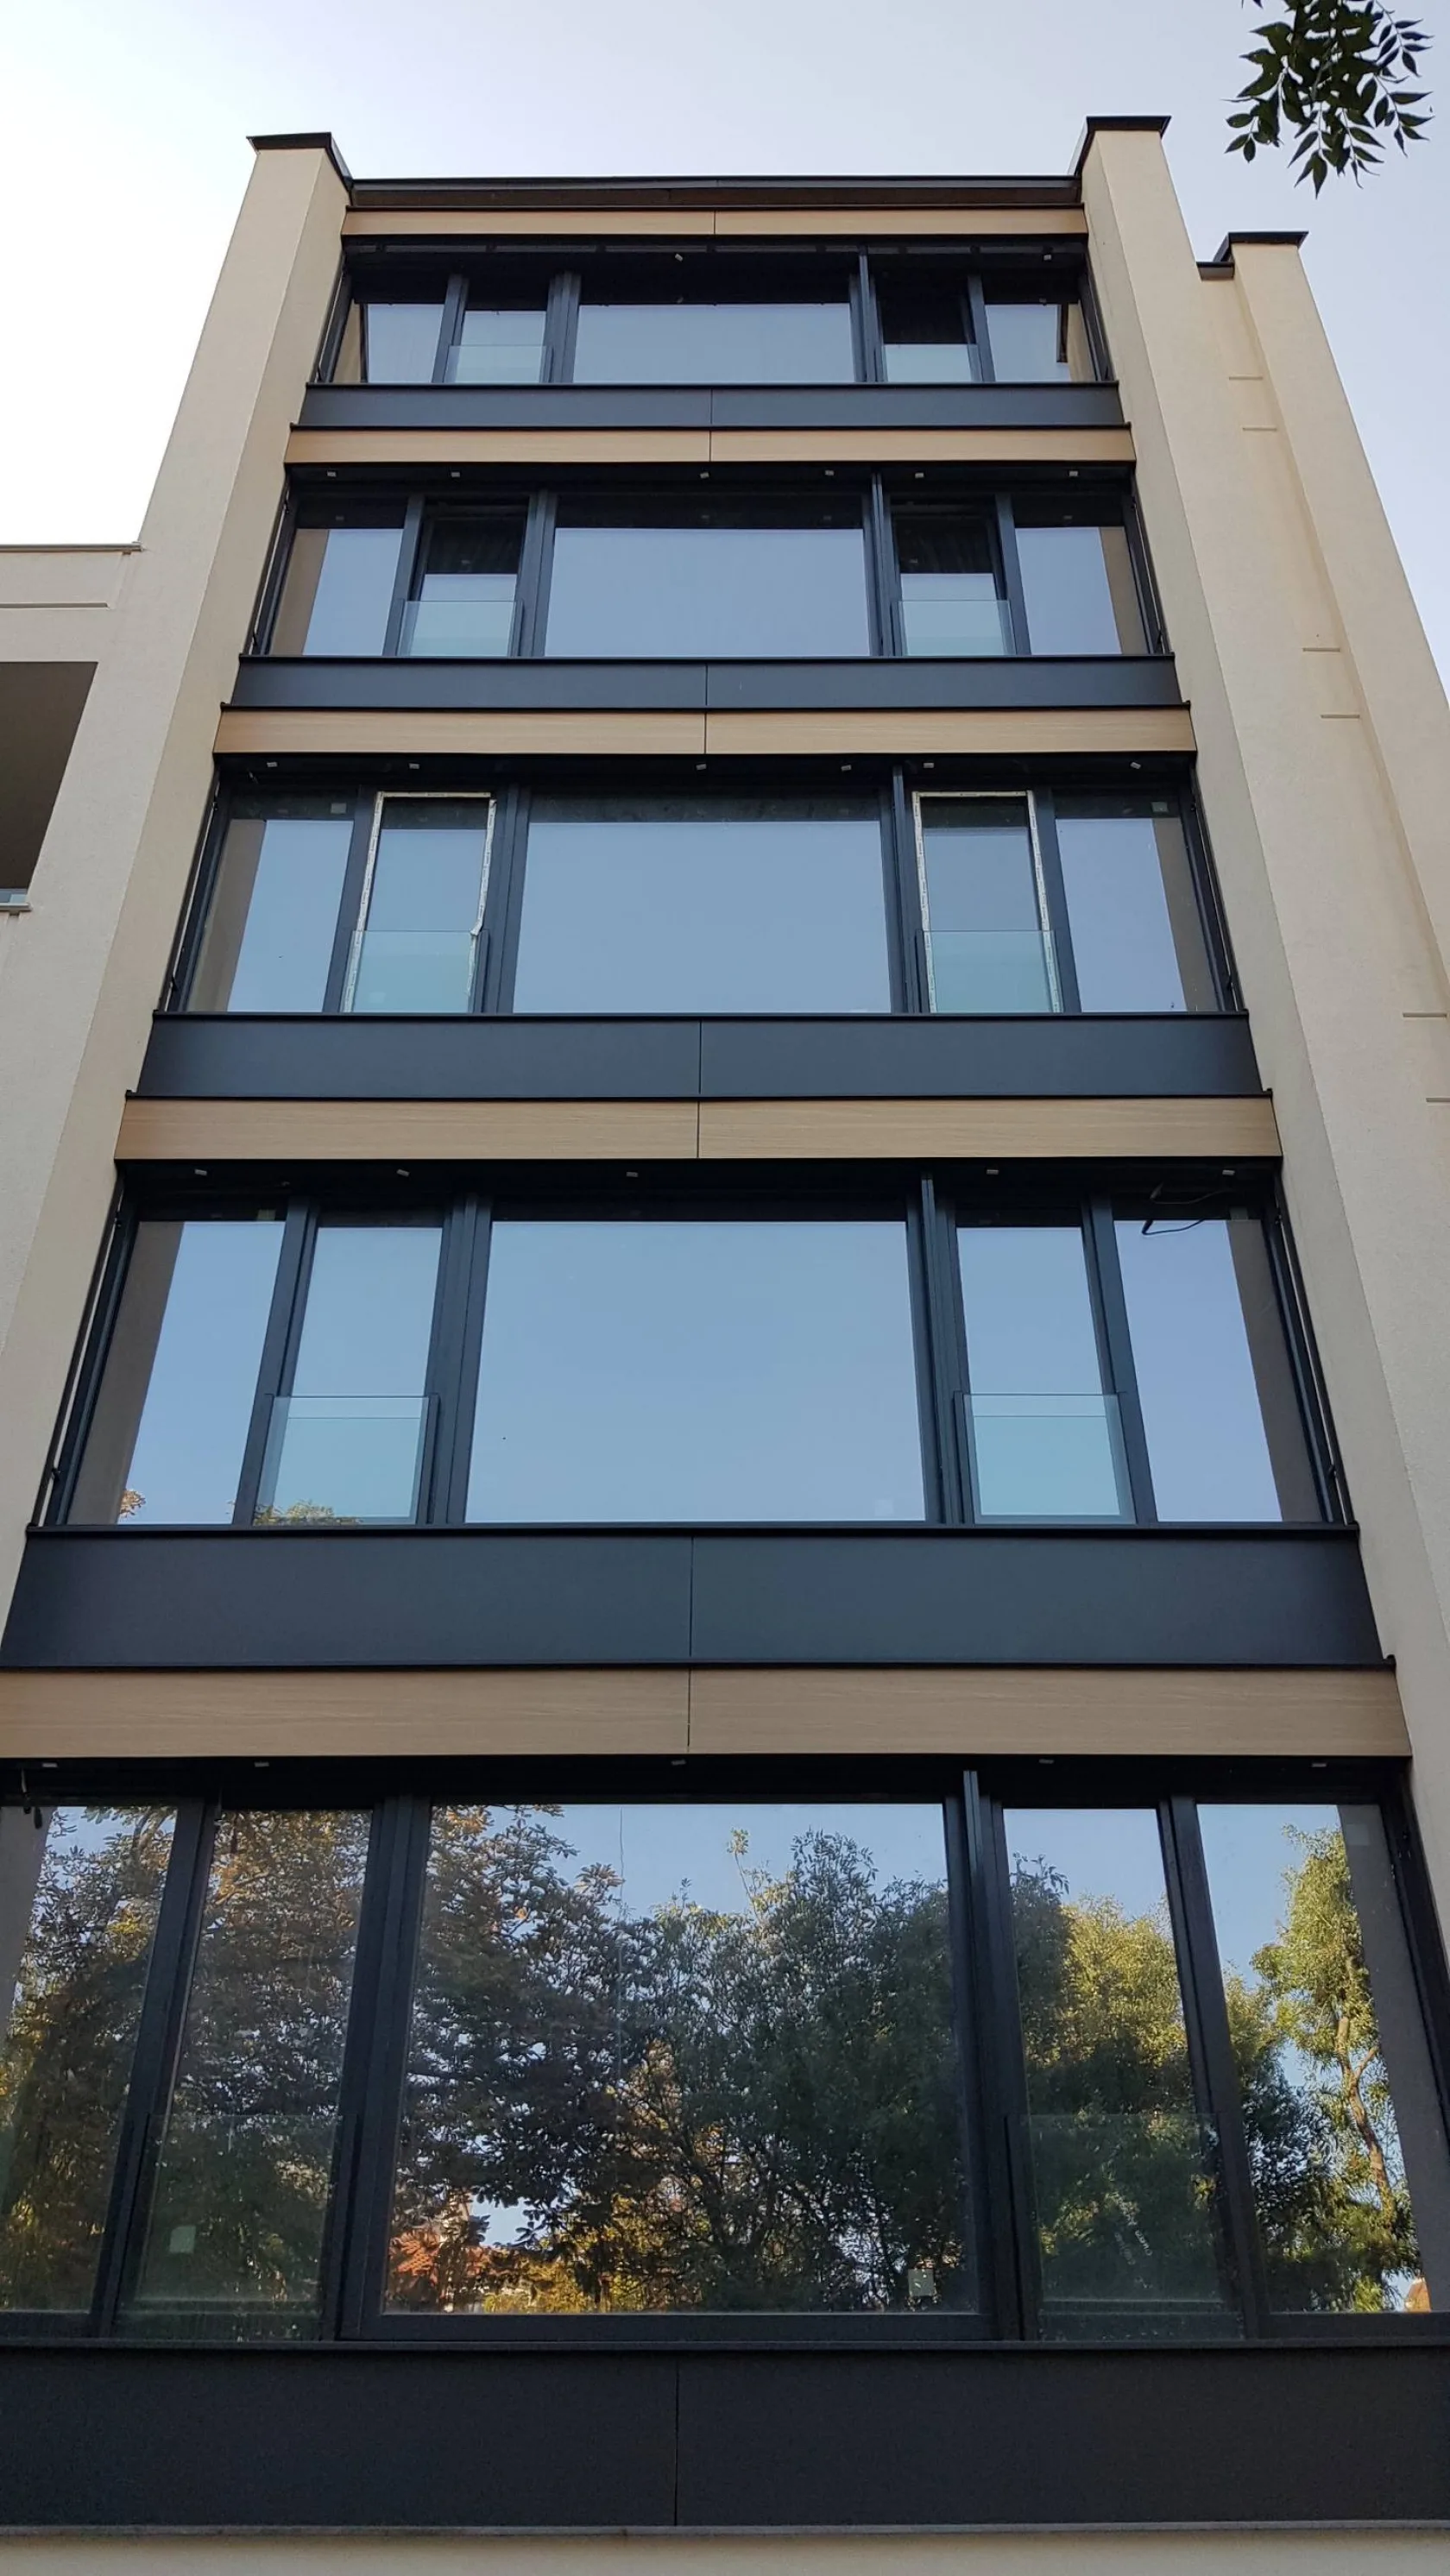
The building was completed in 2018 in the spirit of what Avaton does — proportion, natural light and quiet, with attention to detail and no decorative excess.
Location
Lozenets.
Arteta is located in the prestigious Lozenets district — one of Sofia's most sought-after residential areas, moments from South Park, Borisova Gradina and Loven Park. The district offers fast transport links to the city centre and the rest of Sofia, with kindergartens, renowned schools, shops and the James Bourchier metro station close by.
- James Bourchier metro station
- Billa supermarket
- South Park · Loven Park · Borisova Gradina
- Cherni Vrah Blvd · James Bourchier Blvd · Nikola Vaptsarov Blvd
- Korabche Kindergarten (CDG 11)
- National High School of Mathematics and Science "Acad. L. Chakalov"
- St. George Private School
- Hotel Kempinski
Technical
Specifications.
Technical
Specifications.
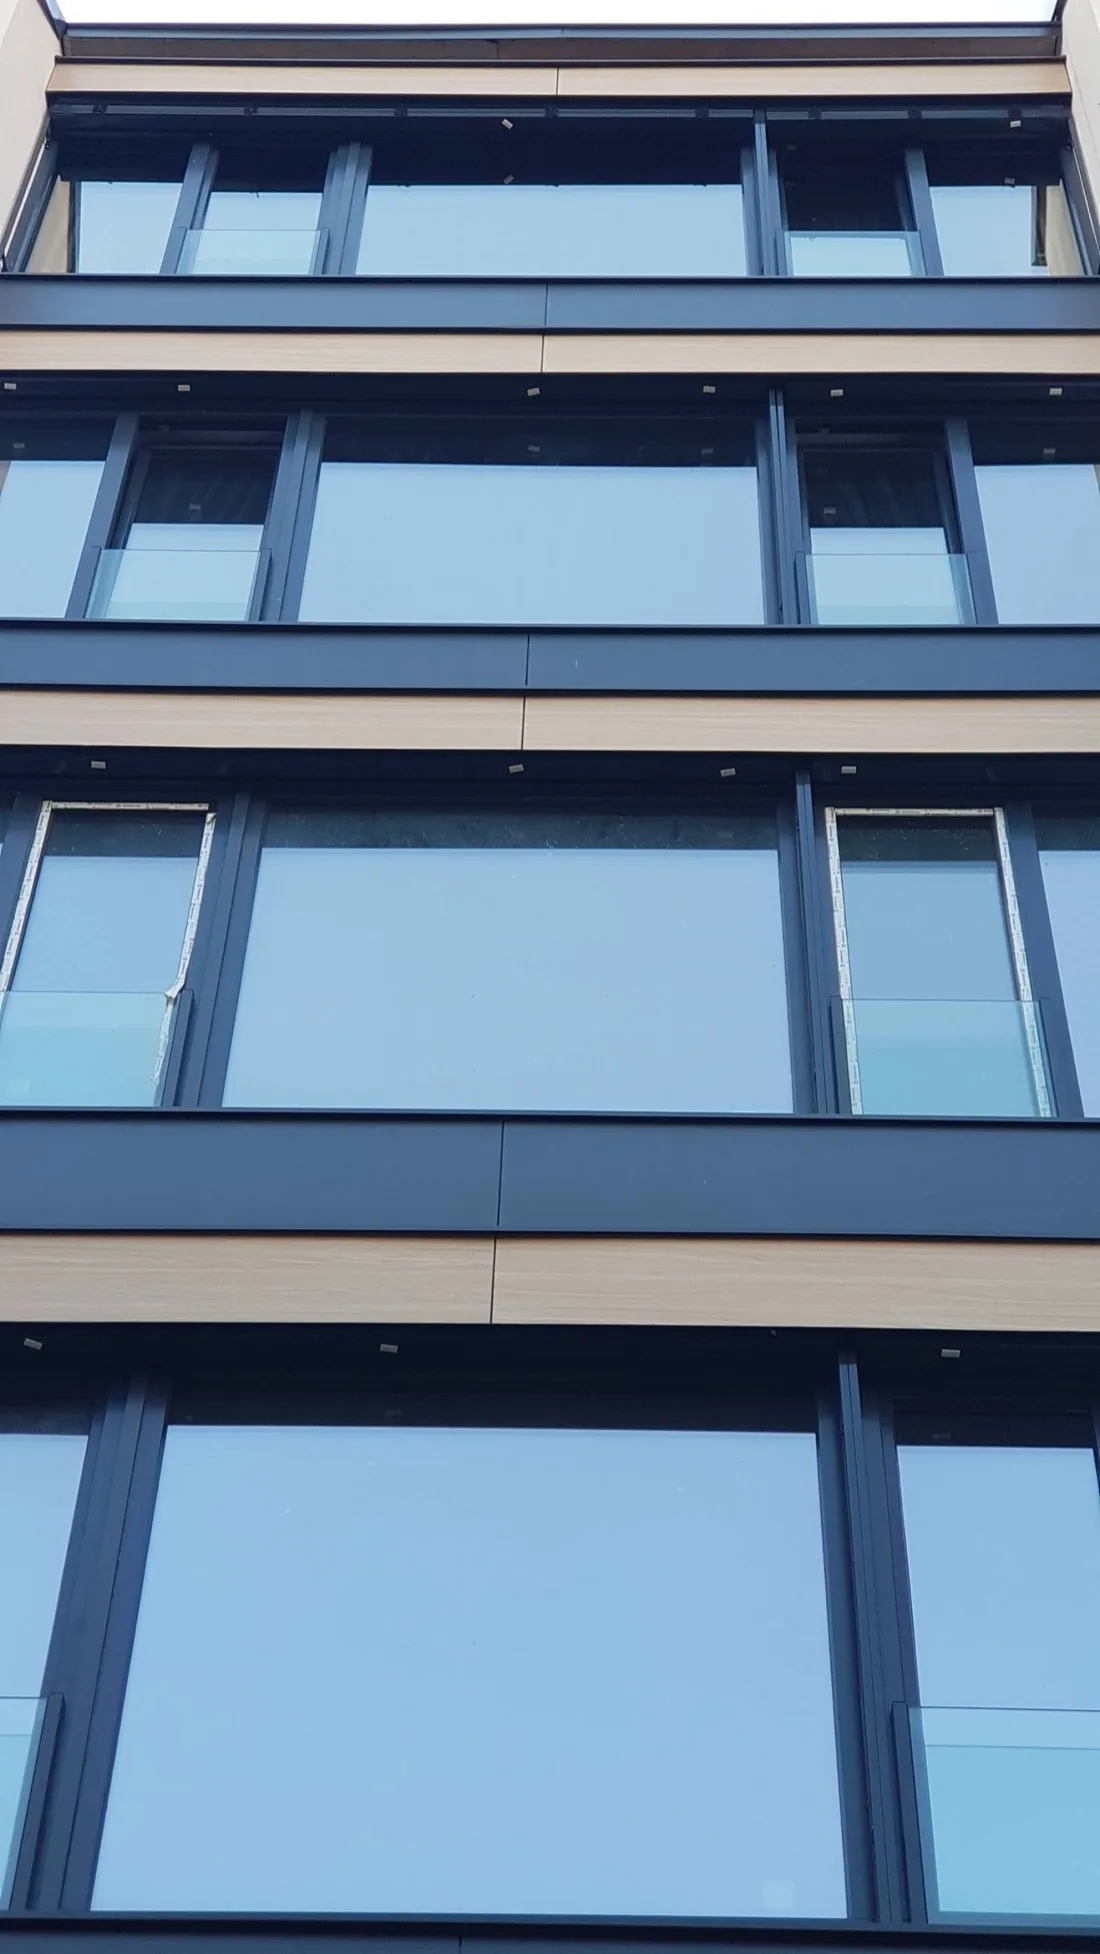
The materials and systems the apartments and common areas will be built with. Execution follows the approved design documentation and the manufacturers’ factory standards.
01 / Structure
- Masonry
-
Wienerberger Porotherm
Brick masonry
- Facade
-
BAUMIT
Facade system with 10 cm thermal insulation
- Entrance doors
-
Solid
Reinforced entrance doors; garage doors installed
02 / Energy Efficiency
- Windows
-
Five-chamber PVC profile with double glazing
- Heating and air conditioning
-
District heating with aluminium radiators supplied and installed; provisions for air-conditioner installation
- Terraces
-
Recessed slab level to avoid thresholds, flush with the living-room floor
03 / Common Areas & Terraces
- Elevator
-
KONE
8-person capacity
- Flooring
-
Porcelain tile in the common areas; metal railings
- Walls and ceilings
-
Latex paint on walls and ceilings in the common areas
Completed project
Arteta is completed and sold out.
Browse our current projects for sale — or contact us about similar opportunities.
View current projects