
SVETI MINA
Vrabnitsa 1 · Completed 2025
The Project
SVETI MINA
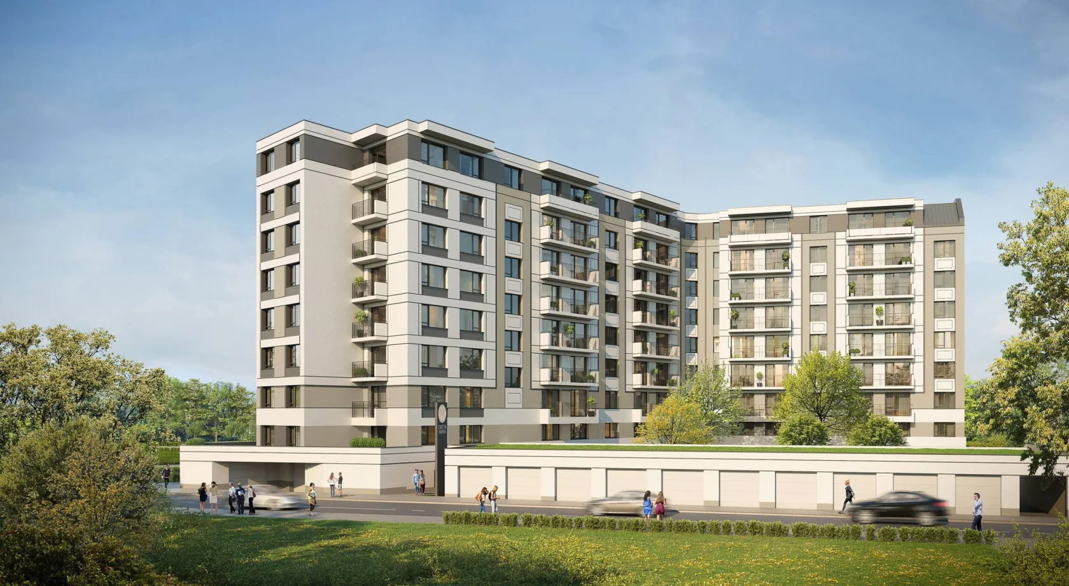
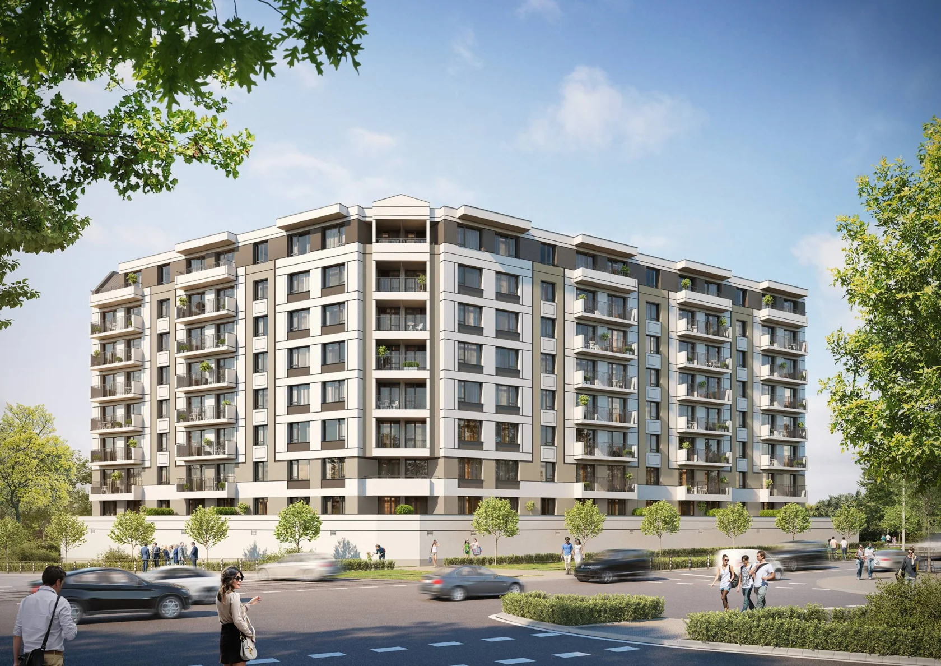
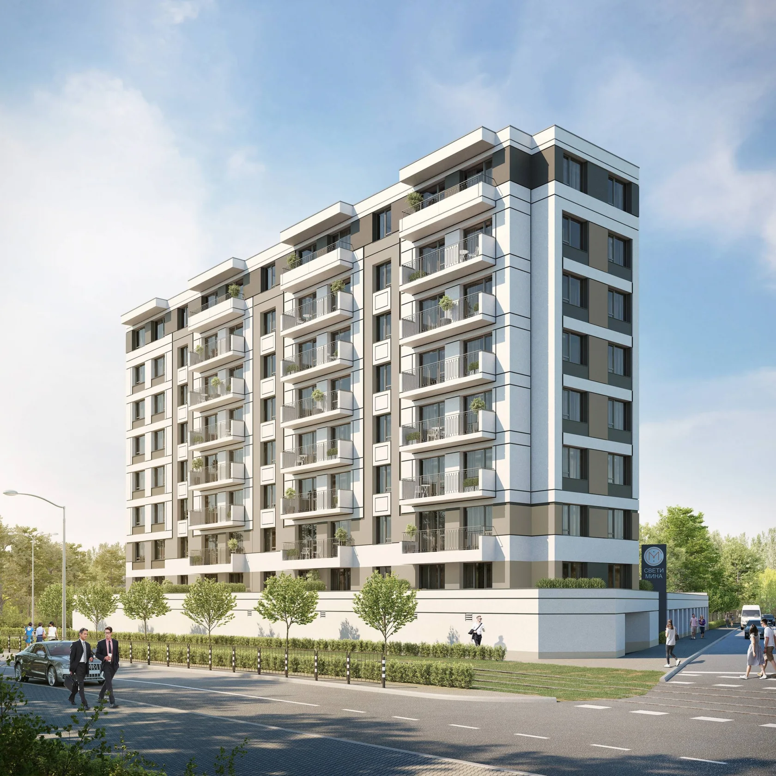
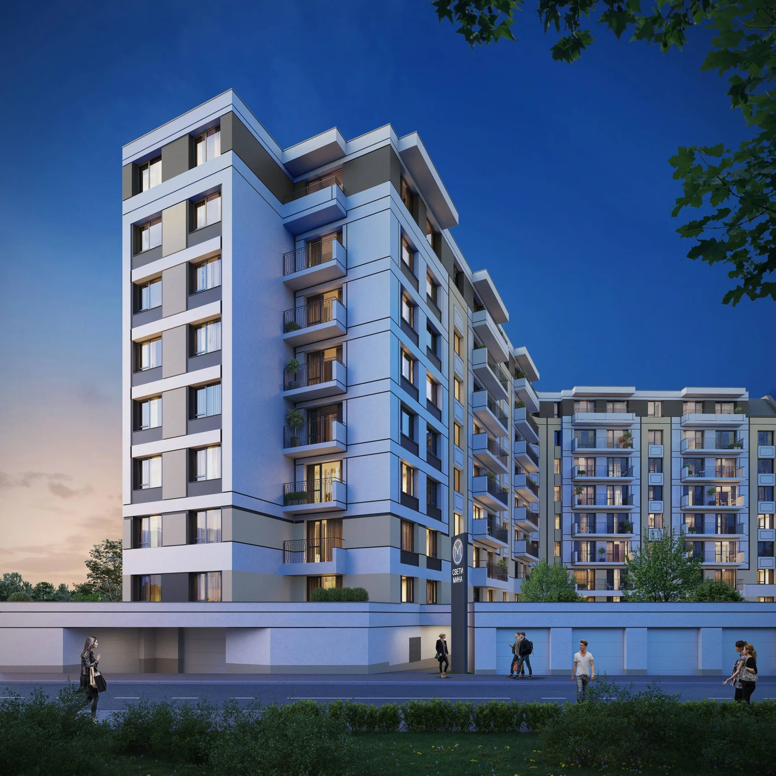
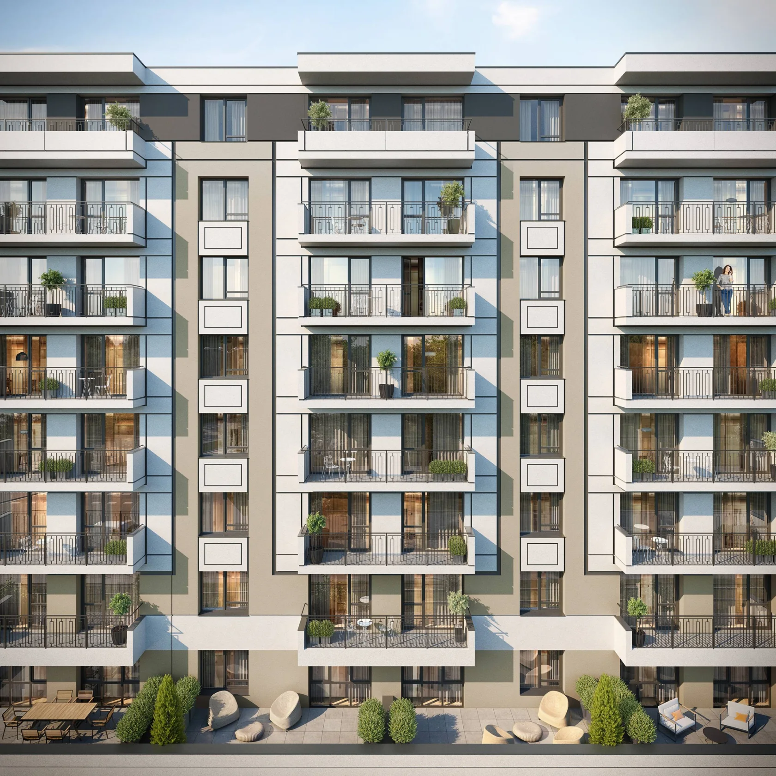
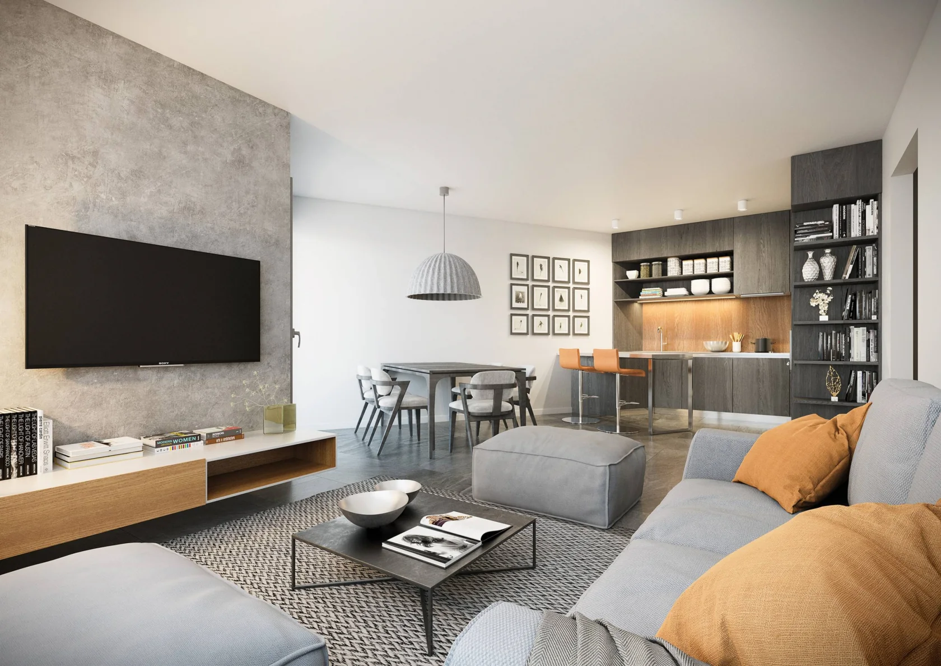
SVETI MINA is a completed residential complex of 122 apartments in the well-developed, well-connected Vrabnitsa 1 neighbourhood. It combines the convenience of city living with the feel of a calm, welcoming home.
The location gives quick access to central Sofia by car, metro or tram, and everything needed day to day — supermarkets, small shops and green spaces — is within walking distance.
The name SVETI MINA is inspired by the patron saint of home and family, and carries the symbolism of a place created with the people who call it home in mind.
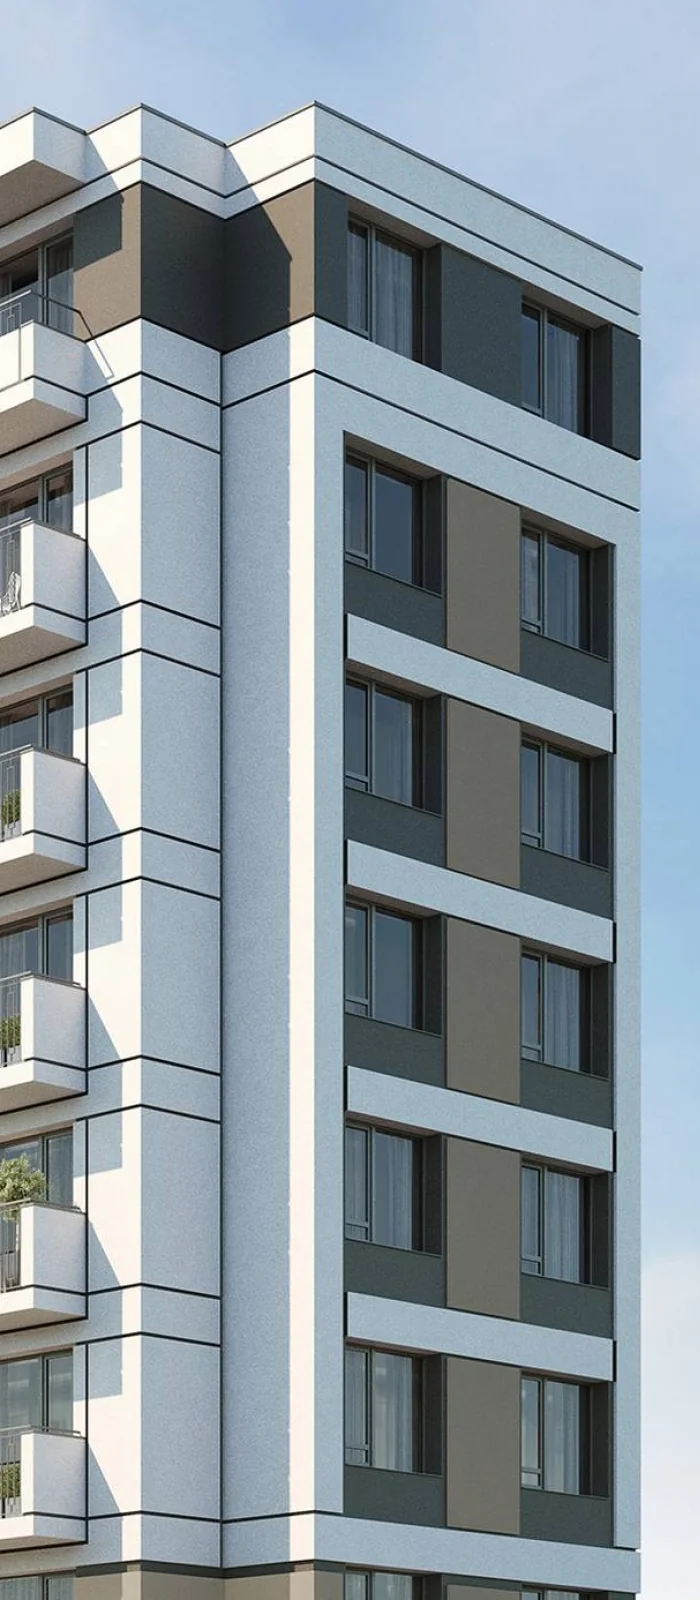
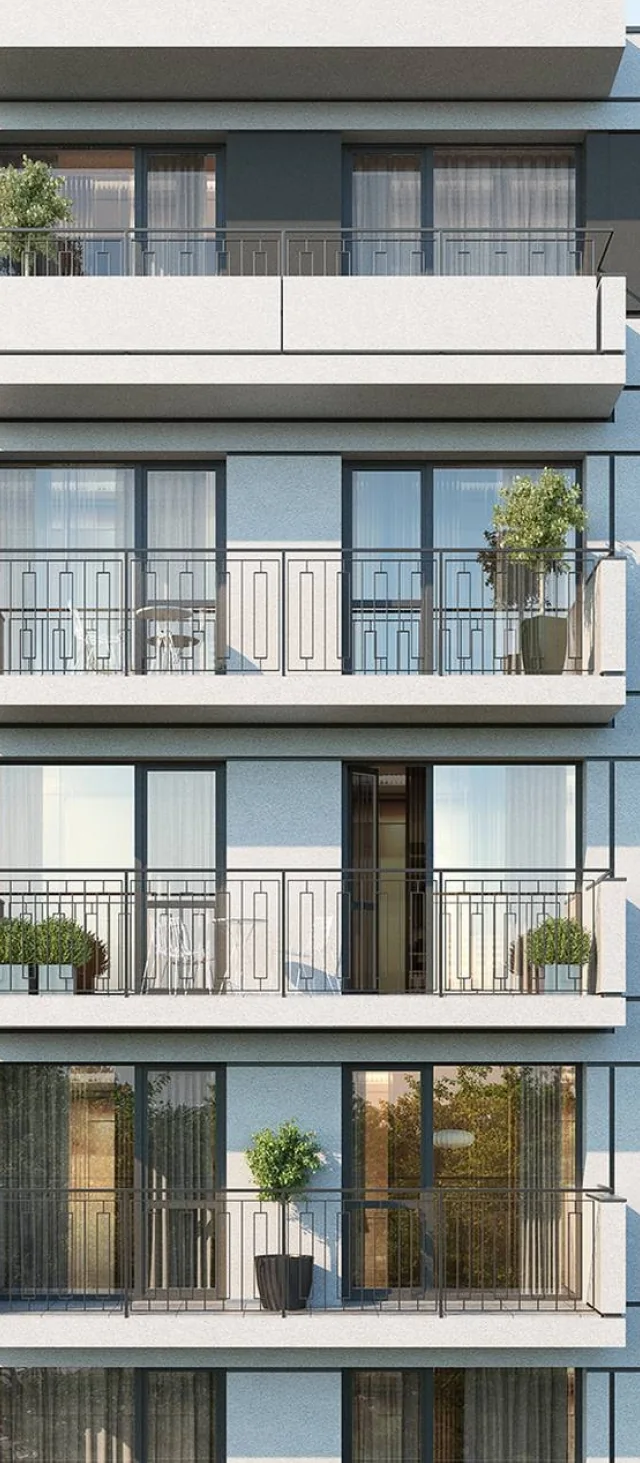
The two buildings were designed and built along a shared party wall, with attention to architectural composition, material quality and how the homes work day to day. High-quality construction makes for a comfortable atmosphere and contributes to energy efficiency and low running costs.
Completed in 2025, SVETI MINA is one of Avaton’s realised projects, with the attention to proportion, light and detail that marks the studio’s work.
Location
Vrabnitsa 1.
SVETI MINA is in the Vrabnitsa 1 neighbourhood — a well-developed, well-connected area with quick access to central Sofia by car, metro or tram. Supermarkets, small shops and green spaces are within walking distance, with schools, kindergartens and Severen Park nearby.
- Beli Dunav and Lomsko Shose metro stations
- Tram 6 · buses 26 and 108
- Lidl supermarket (550 m) · BILLA (750 m)
- Vrabnitsa market
- 74th School „Gotse Delchev" · 61st School „Sts Cyril and Methodius"
- Kindergartens No. 42 „Chayka" · No. 90 „Vesa Paspaleeva"
- Medical centre
- Severen Park
Technical
Specifications.
Technical
Specifications.
The materials and systems the apartments and common areas will be built with. Execution follows the approved design documentation and the manufacturers’ factory standards.
01 / Structure
- Masonry
-
Wienerberger Porotherm
Brick masonry — 25 cm external walls, 12 cm partition walls
- Facade
-
BAUMIT
Facade system with 10 cm thermal insulation
- Entrance doors
-
Solid
Armoured entrance doors; garage doors
02 / Energy efficiency
- Windows
-
Five-chamber PVC profile with double glazing
- Heating and air conditioning
-
Aluminium radiators on district heating, installed; wiring for air conditioners
03 / Common areas
- Lifts
-
ORONA
3 lifts for 8 people
- Flooring
-
Granite or porcelain stoneware; metal railings
- Walls and ceilings
-
Latex on walls and ceilings in the common areas
Completed project
SVETI MINA is completed and sold out.
Browse our current projects for sale — or contact us about similar opportunities.
View current projects