
Amalia
Ovcha Kupel · 34 available
Construction stage
StartGround-breaking
Ground level
Act 14
Shell stage
Act 15
Act 16
Find a home in this building
Apartment types
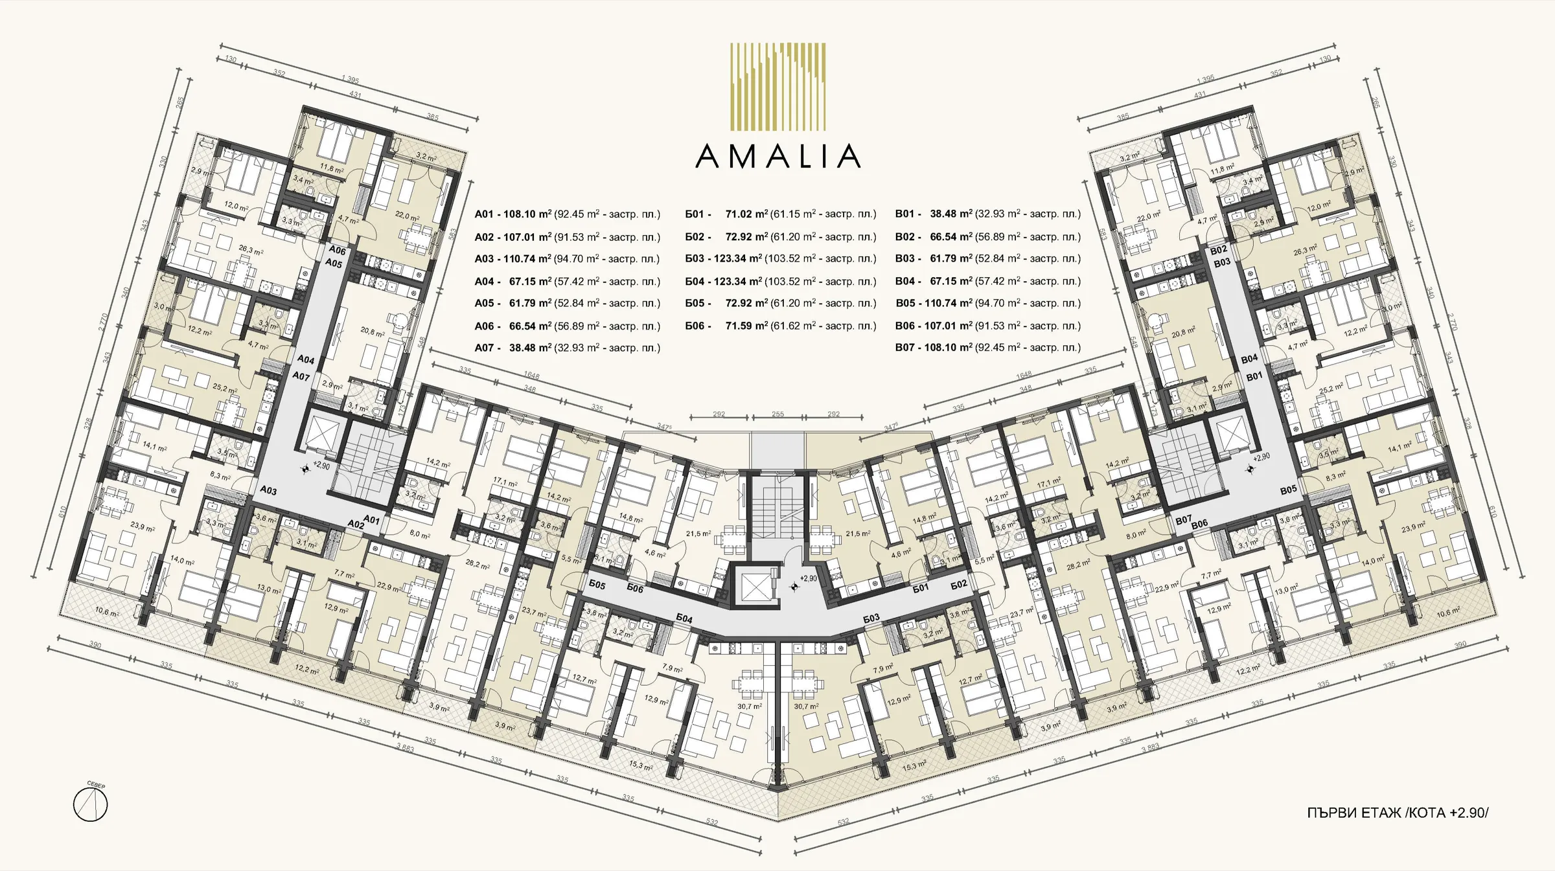
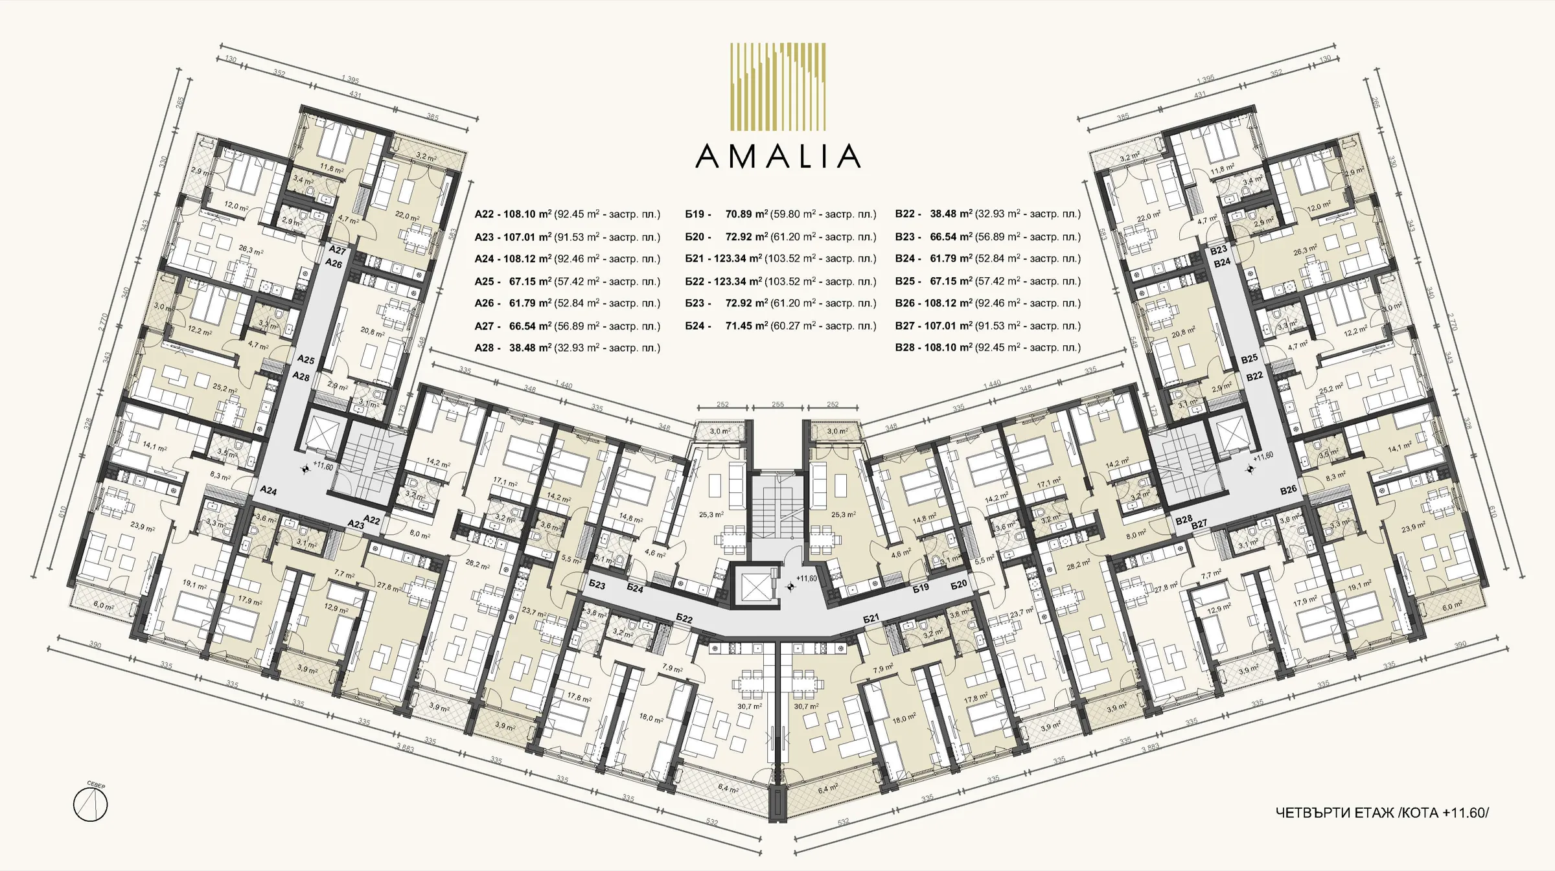
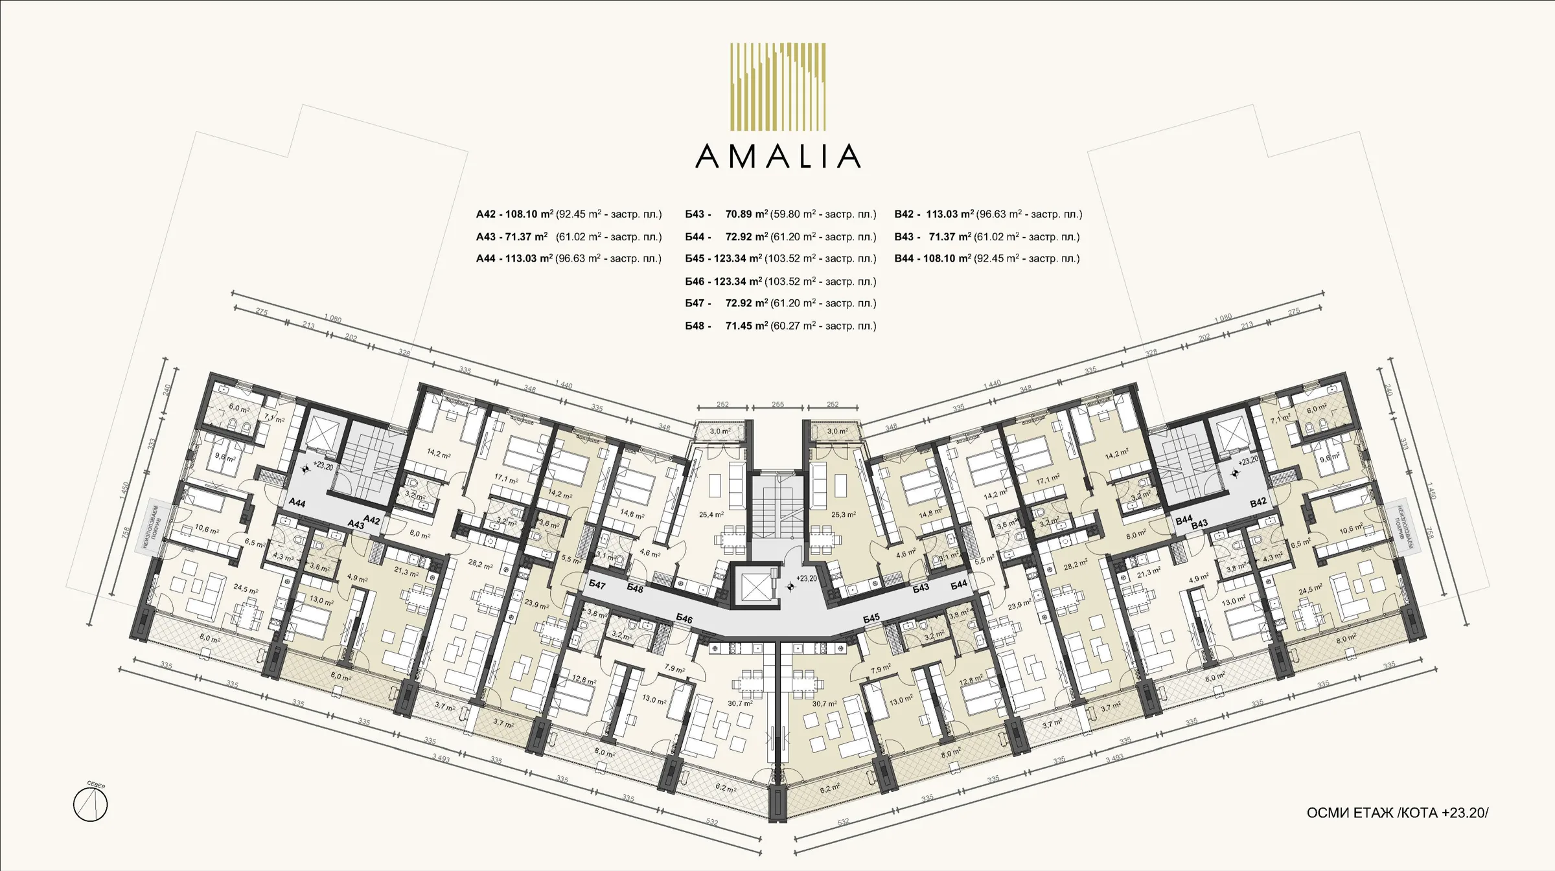
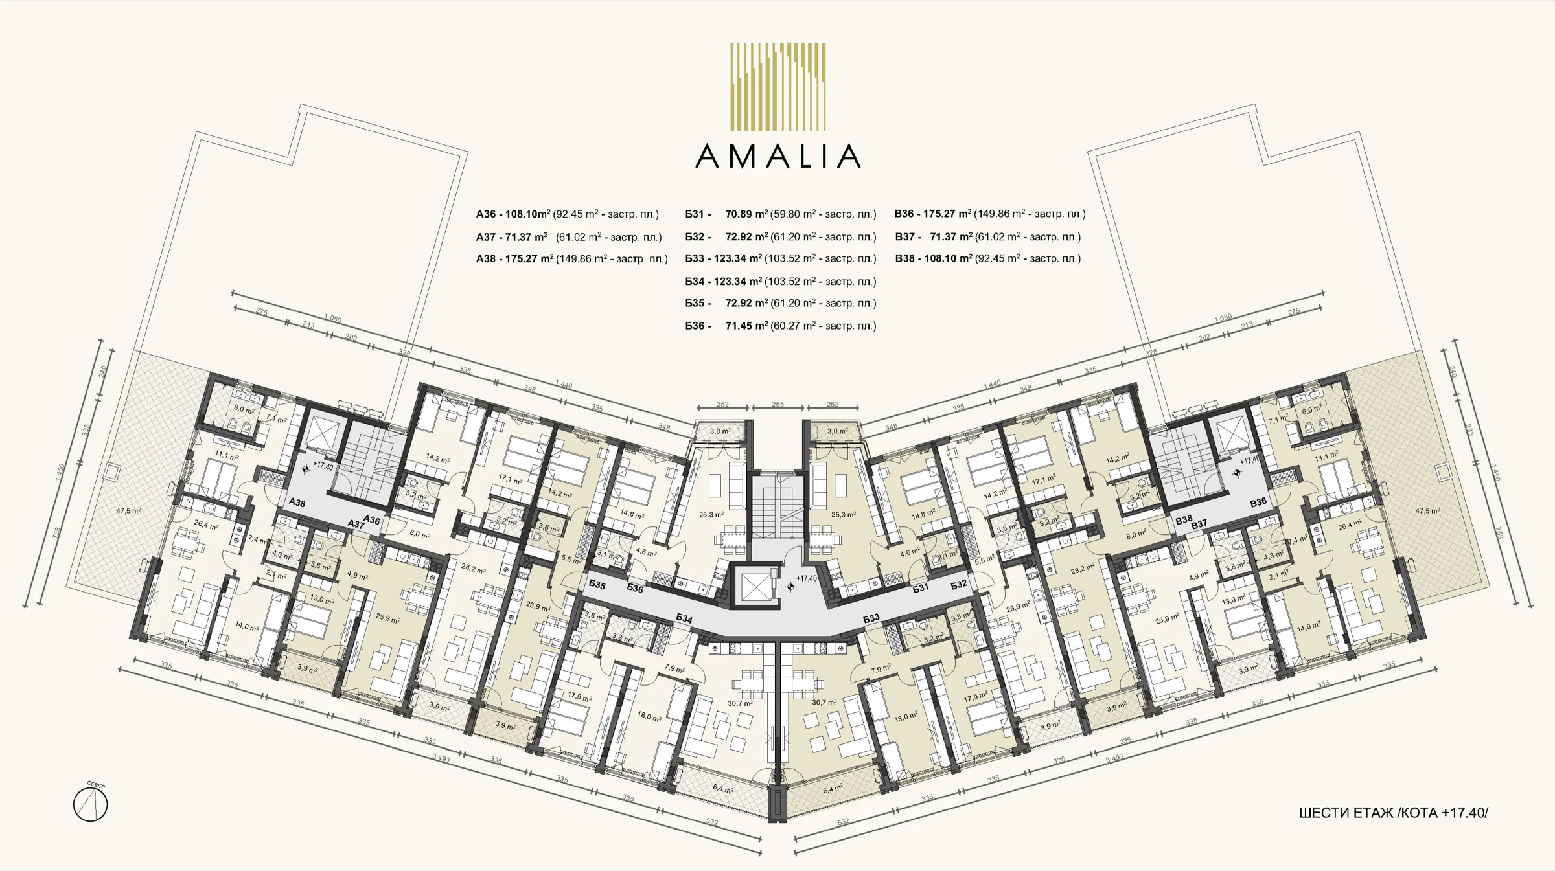
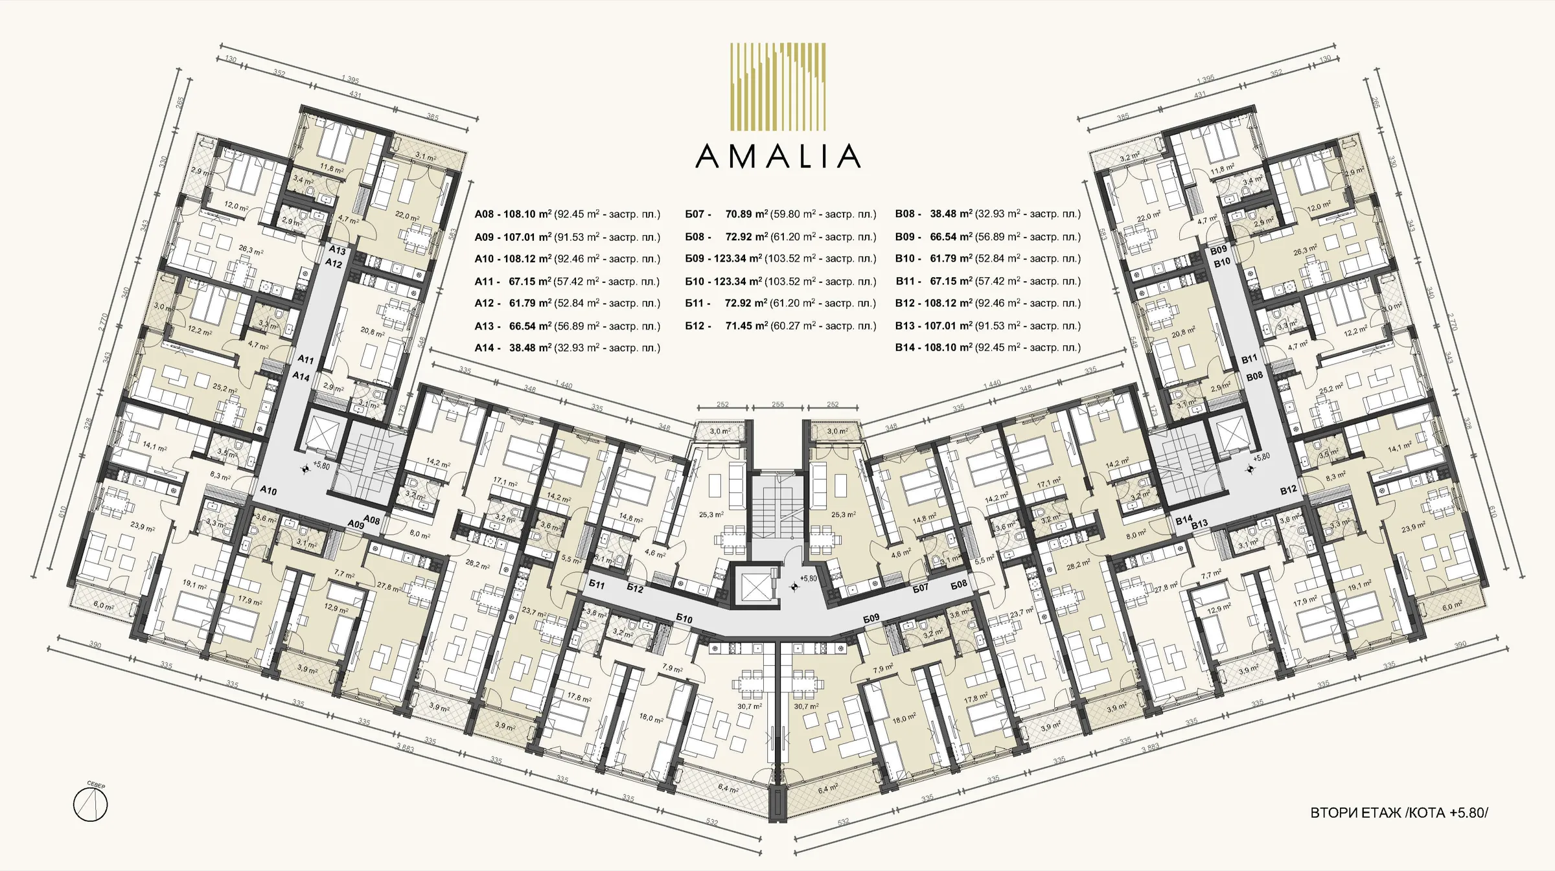
4 available of this type
on floors 1 and from 3 to 5
3-room
108.1 m²
South/North exposure
All available of this type →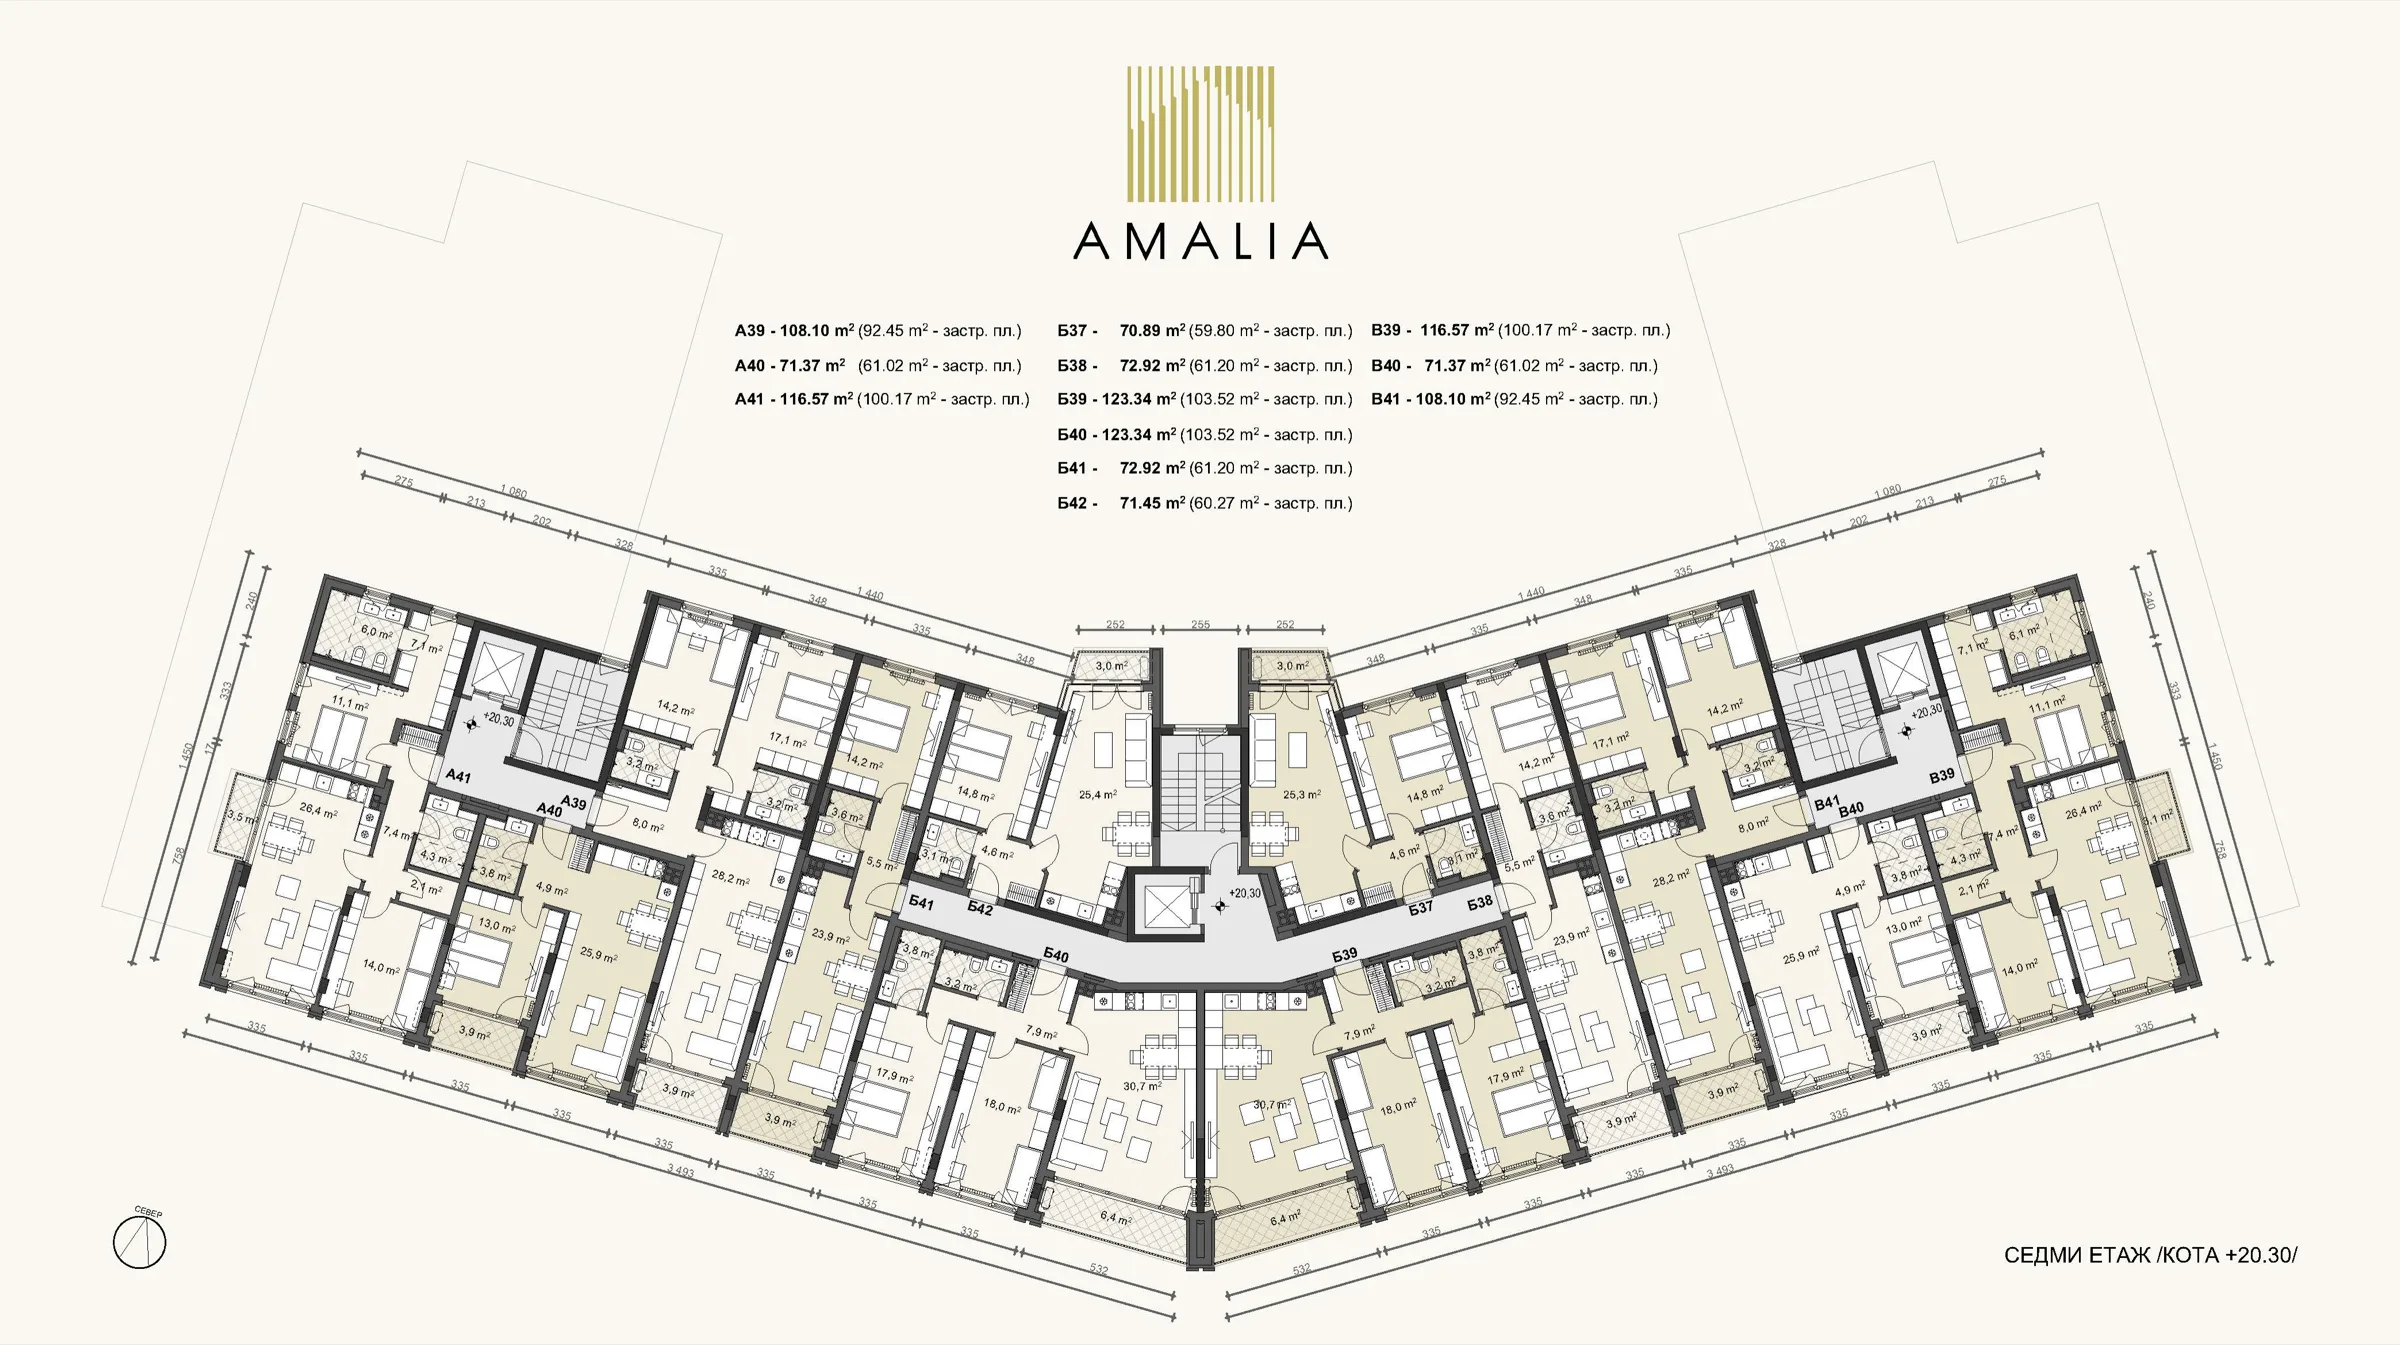
1 available of this type
on floor 7
3-room
108.1 m²
Southeast/Northwest exposure
All available of this type →3 available of this type
on floors from 2 to 4
3-room
108.12 m²
South/West exposure
All available of this type →1 available of this type
on floor 8
3-room
113.03 m²
Southeast/East exposure
All available of this type →11 available of this type
on floors from 1 to 3 and from 5 to 8
3-room
123.34 m²
South exposure
All available of this type →1 available of this type
on floor 6
3-room
175.27 m²
Southeast/East exposure
All available of this type →
Can’t find the right home?
Call us now · 0896 52 52 52Click a floor to see its plan and the available apartments.
The Project
Amalia
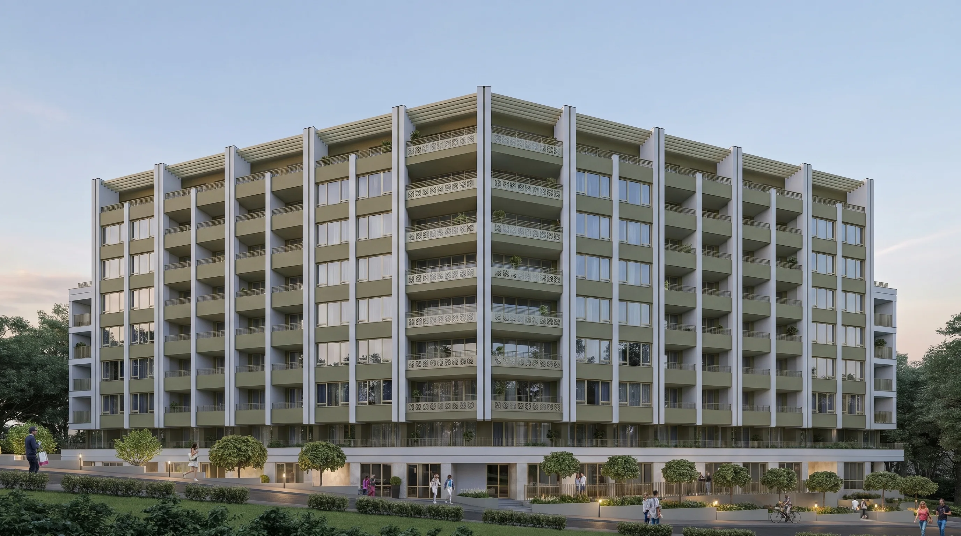
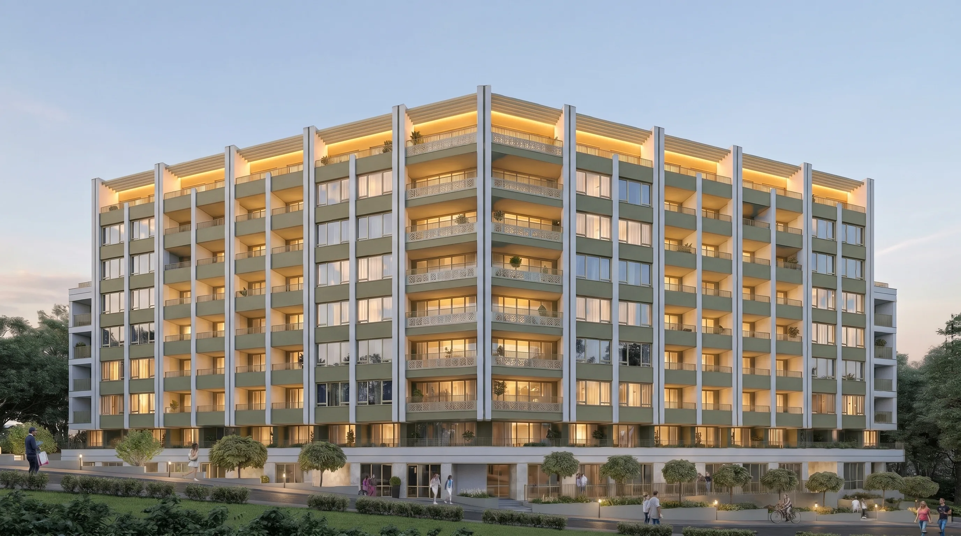
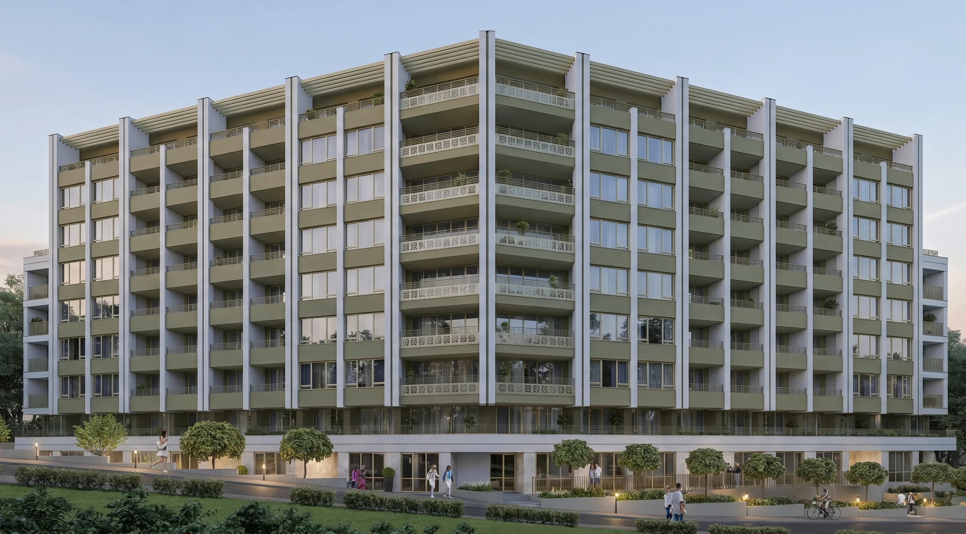
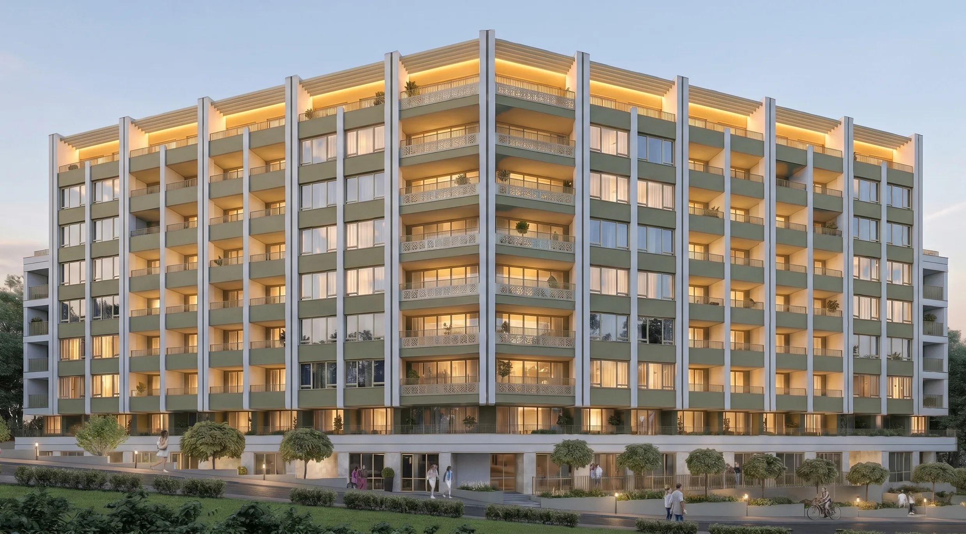
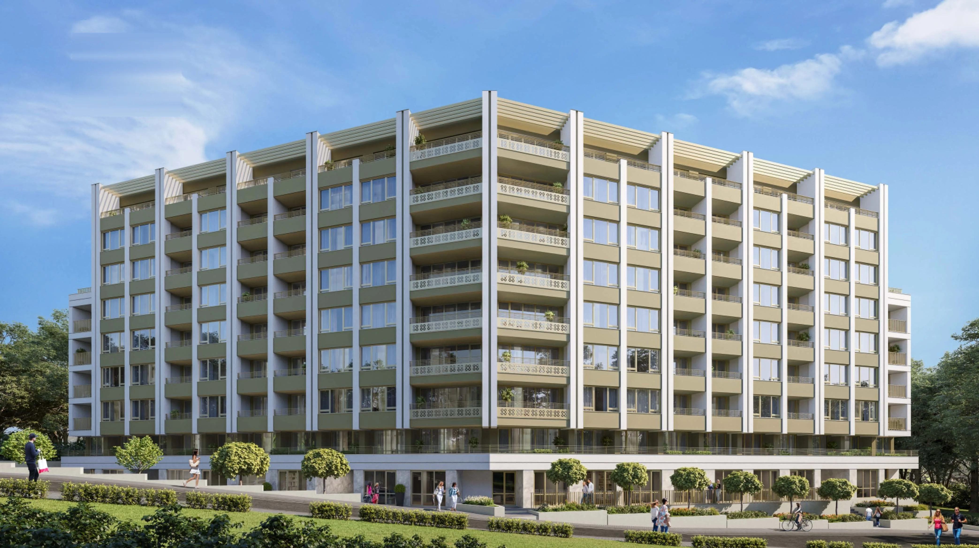
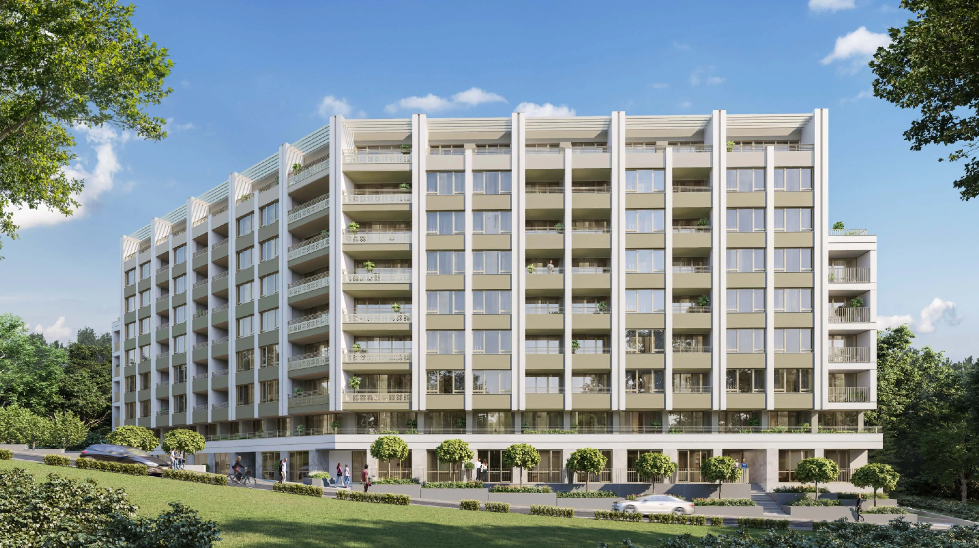
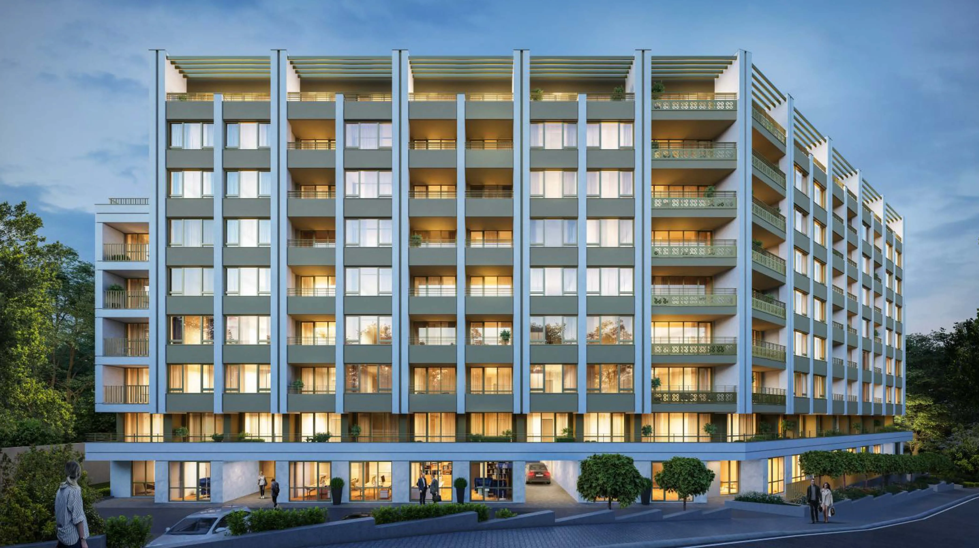
Amalia is a residential complex of 136 apartments, two studios and six offices across three entrances and nine above-ground floors in the Ovcha Kupel 2 district. Functional layouts, sun-filled rooms with large glazing and a clear ceiling height of 2.65 m set it apart — a complex designed for full everyday living, with its own landscaped park setting and a children’s playground in the inner courtyard.
The apartments range from studios and compact two-room layouts to spacious three-room homes, most with panoramic views of Vitosha and Stara Planina from the upper floors. Every home comes with a storage room, the option to purchase a parking space or garage, and district heating with an individual air-conditioning system.
The building is developed in the spirit of what Avaton has been doing since 2017 — proportion, natural light and quiet, with no visual compromises and no decorative excess. Every apartment is designed to serve daily life, not the catalogue.
Location
Ovcha Kupel.
Amalia is set in the Ovcha Kupel 2 district — one of Sofia's oldest and greenest residential neighbourhoods, which has grown westward with a new, high-quality living environment. Convenient transport links connect the district to the city centre and to every part of Sofia, as well as to the Ring Road and the Struma Motorway. The upper floors open panoramic views towards Vitosha and Stara Planina. The Ovcha Kupel II metro station, schools, kindergartens, shops, healthcare facilities and Ovcha Kupel Park are all in the immediate vicinity.
- Ovcha Kupel II metro station — 650 m
- Bus stop (lines 11, 60, 102, 73) — 100 m
- Billa — 100 m; Lidl — 230 m
- Ovcha Kupel shopping centre — 500 m
- New Bulgarian University and the Lyuben Karavelov University of Civil Engineering — nearby
- Schools: NSOU "Sofia", 149 SOU, 88 SU; several kindergartens
- Ovcha Kupel Park and Doverie Hospital
- Quick access to the Ring Road, Lincoln Blvd and Ovcha Kupel Blvd
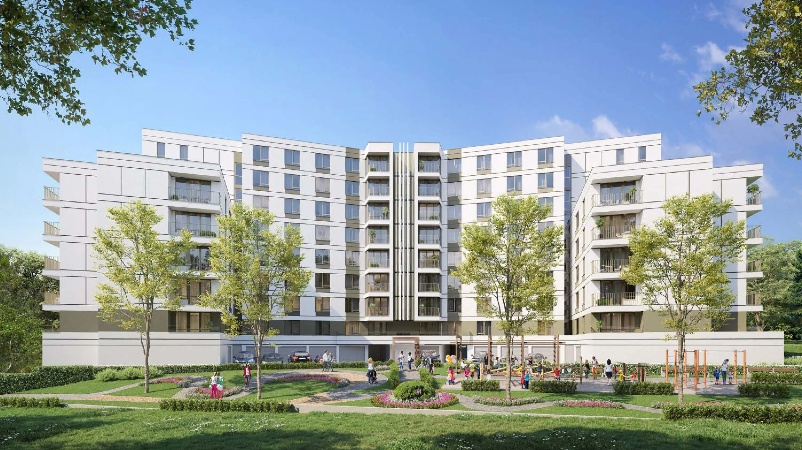
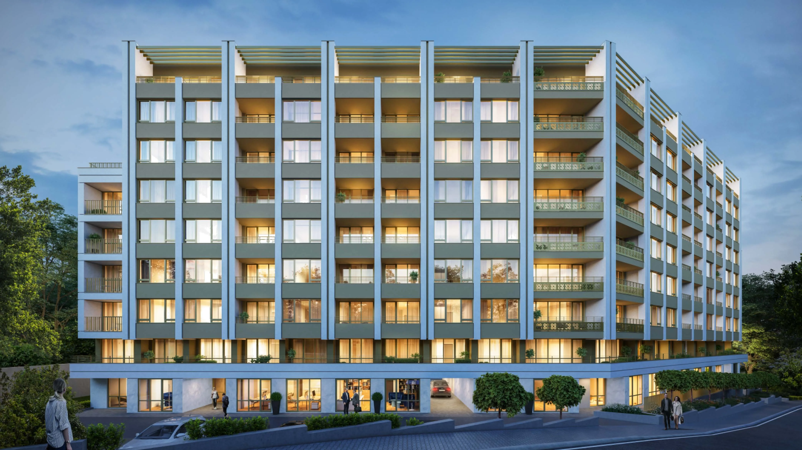
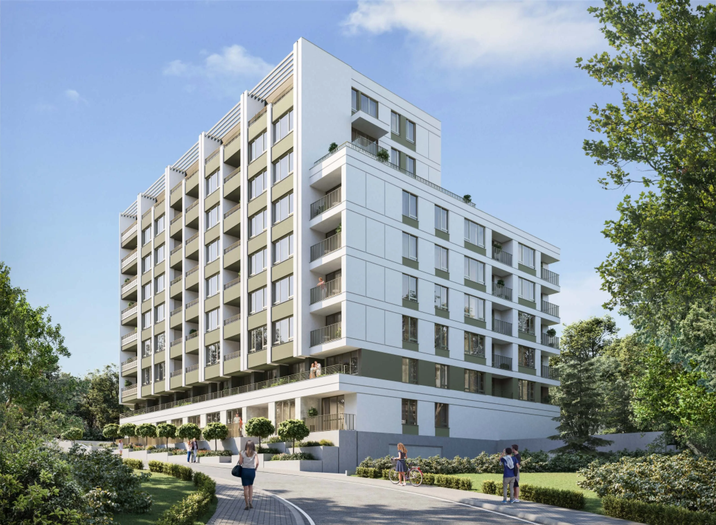
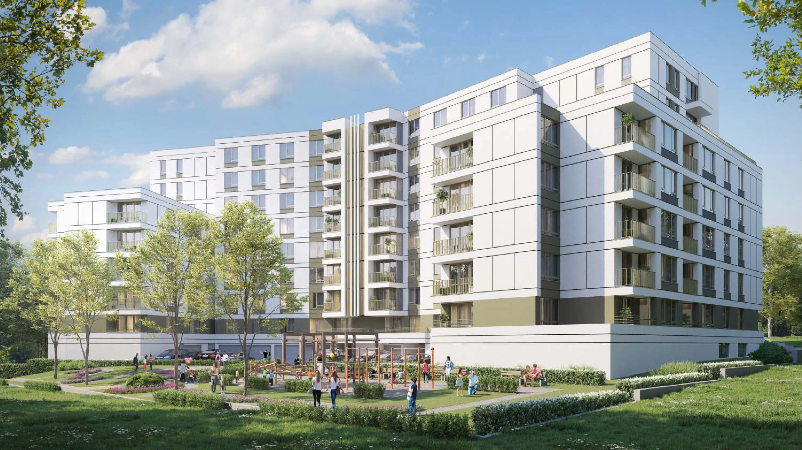
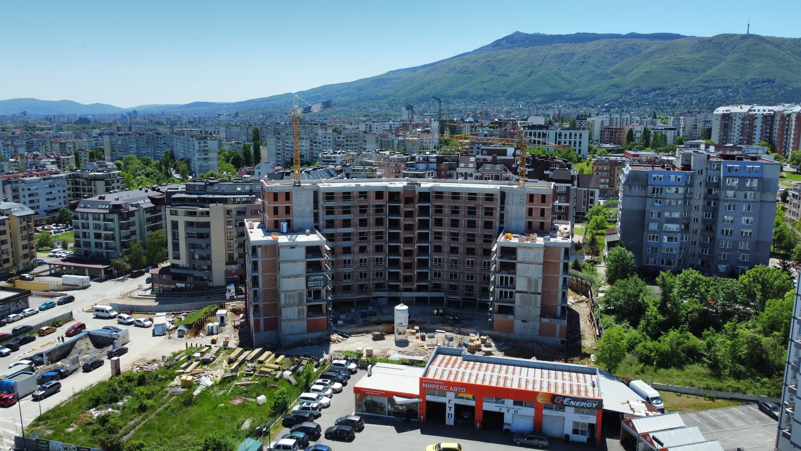
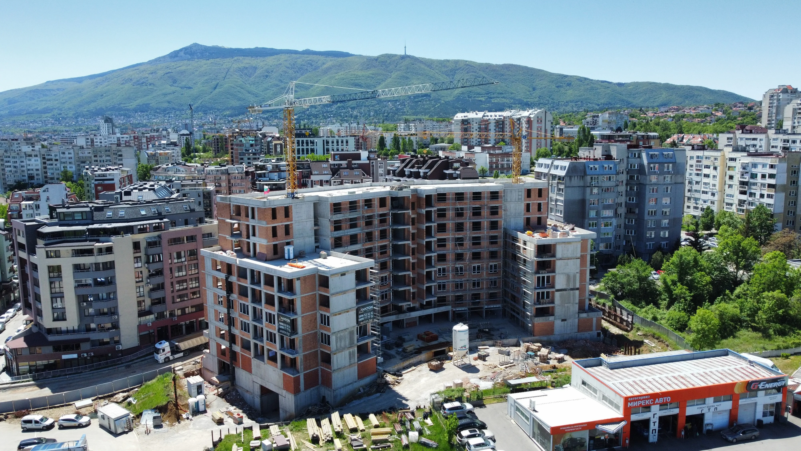
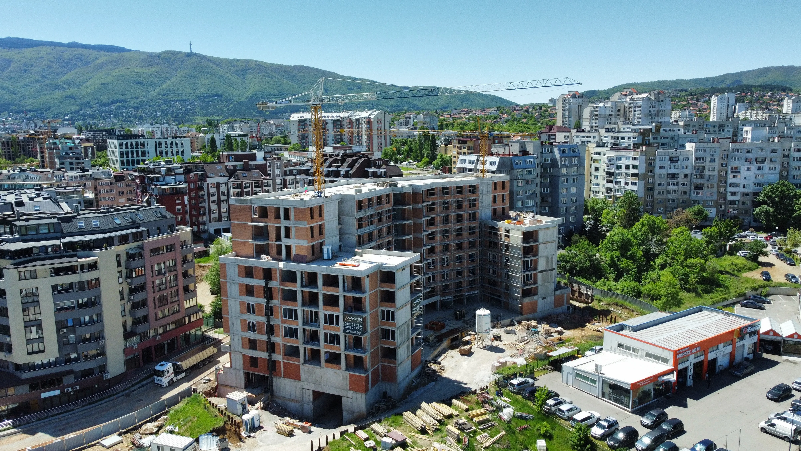
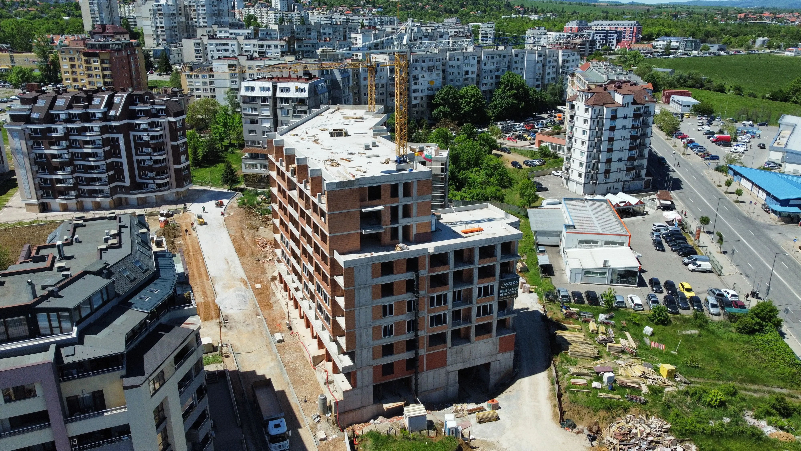
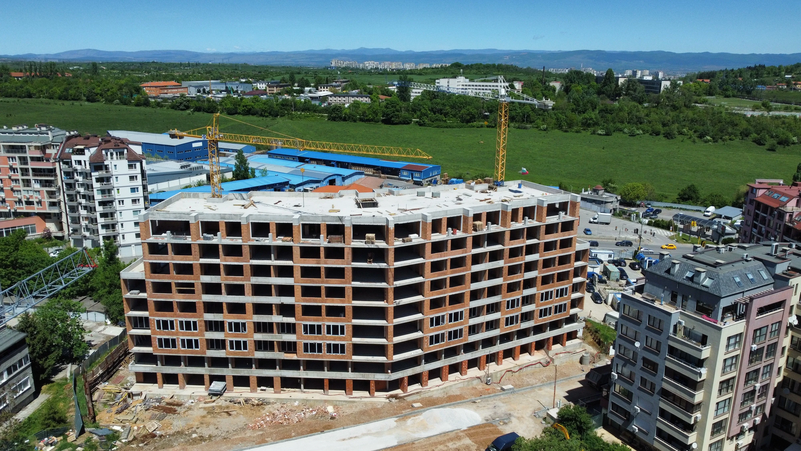
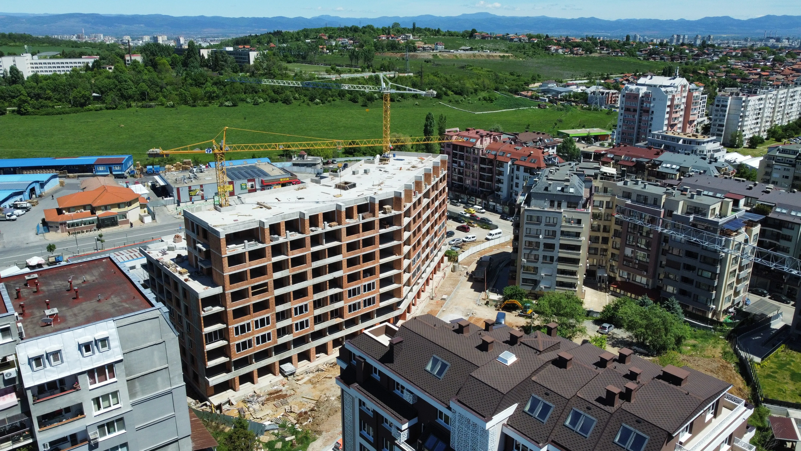
Footage from the site
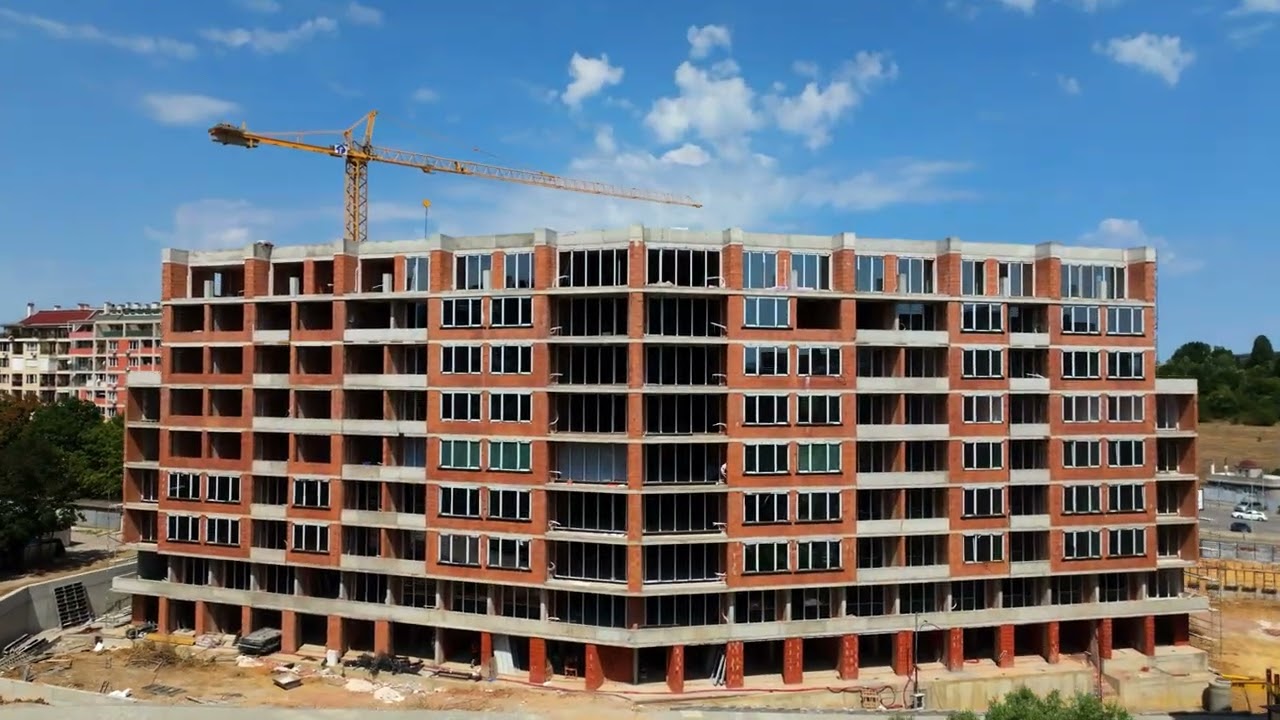
Like what you see? Come see it in person.
Technical
Specifications.
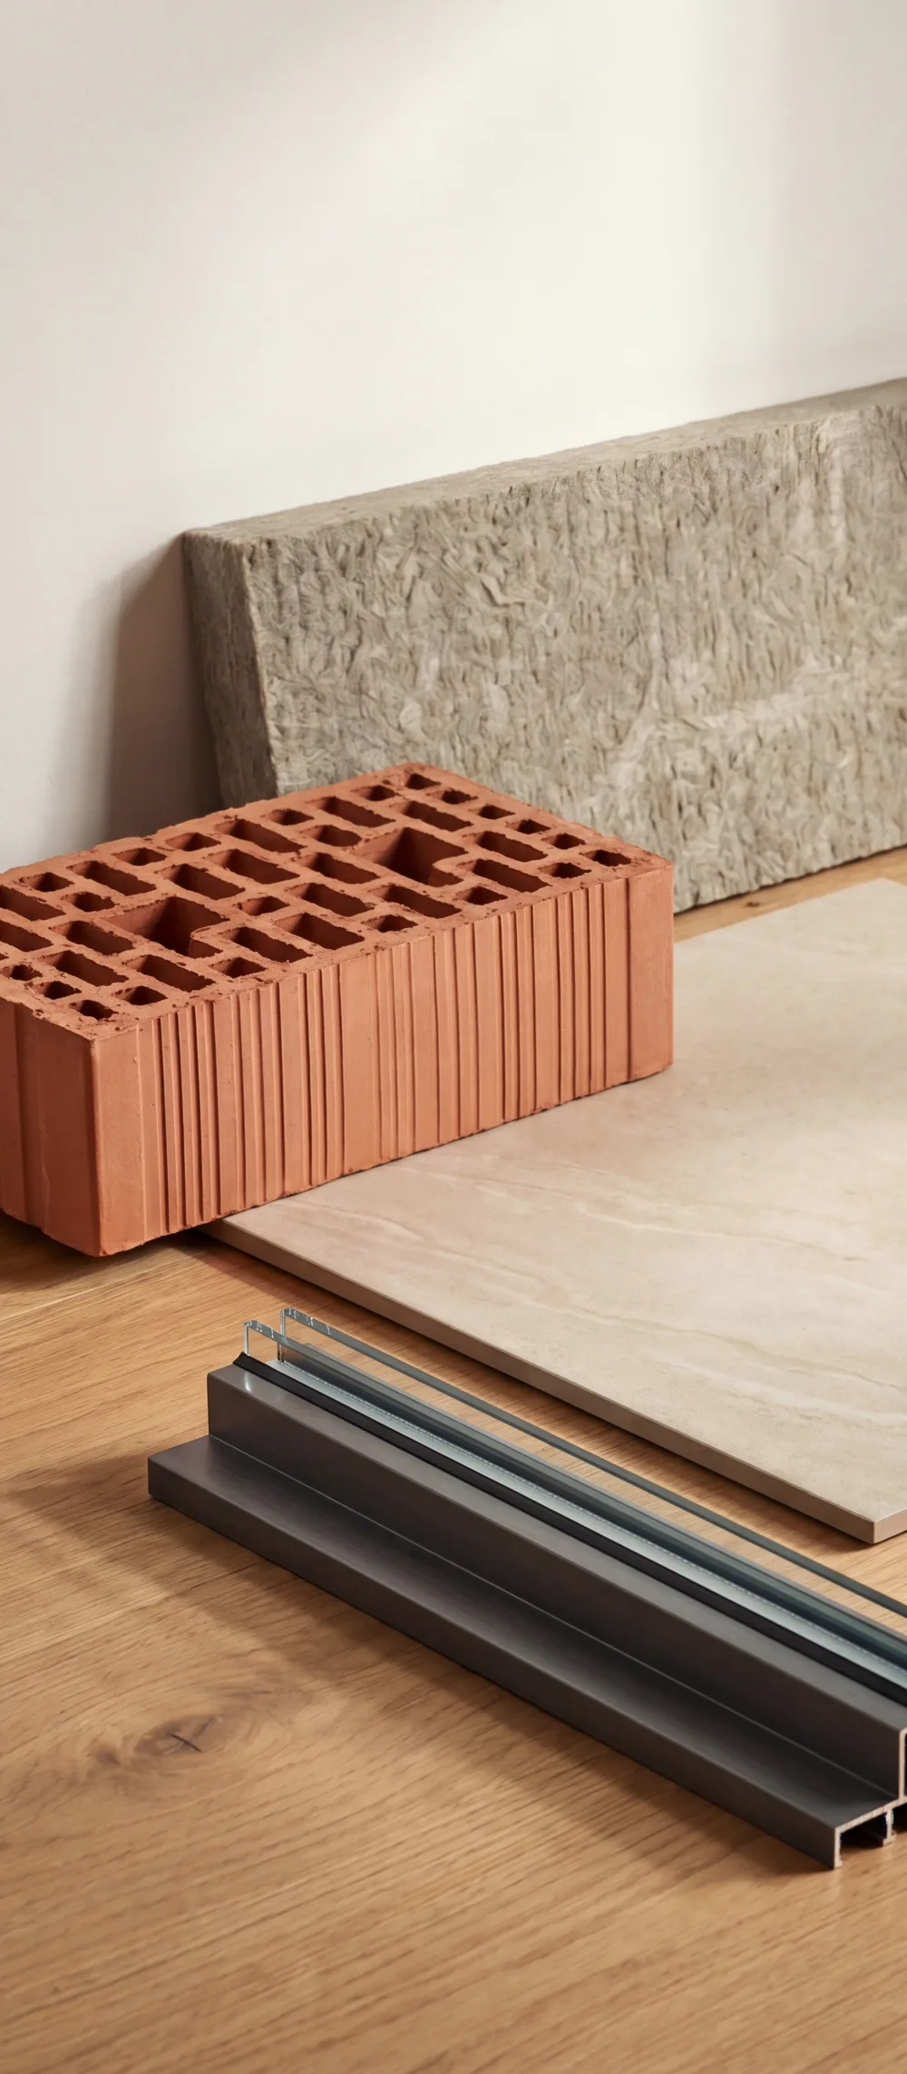
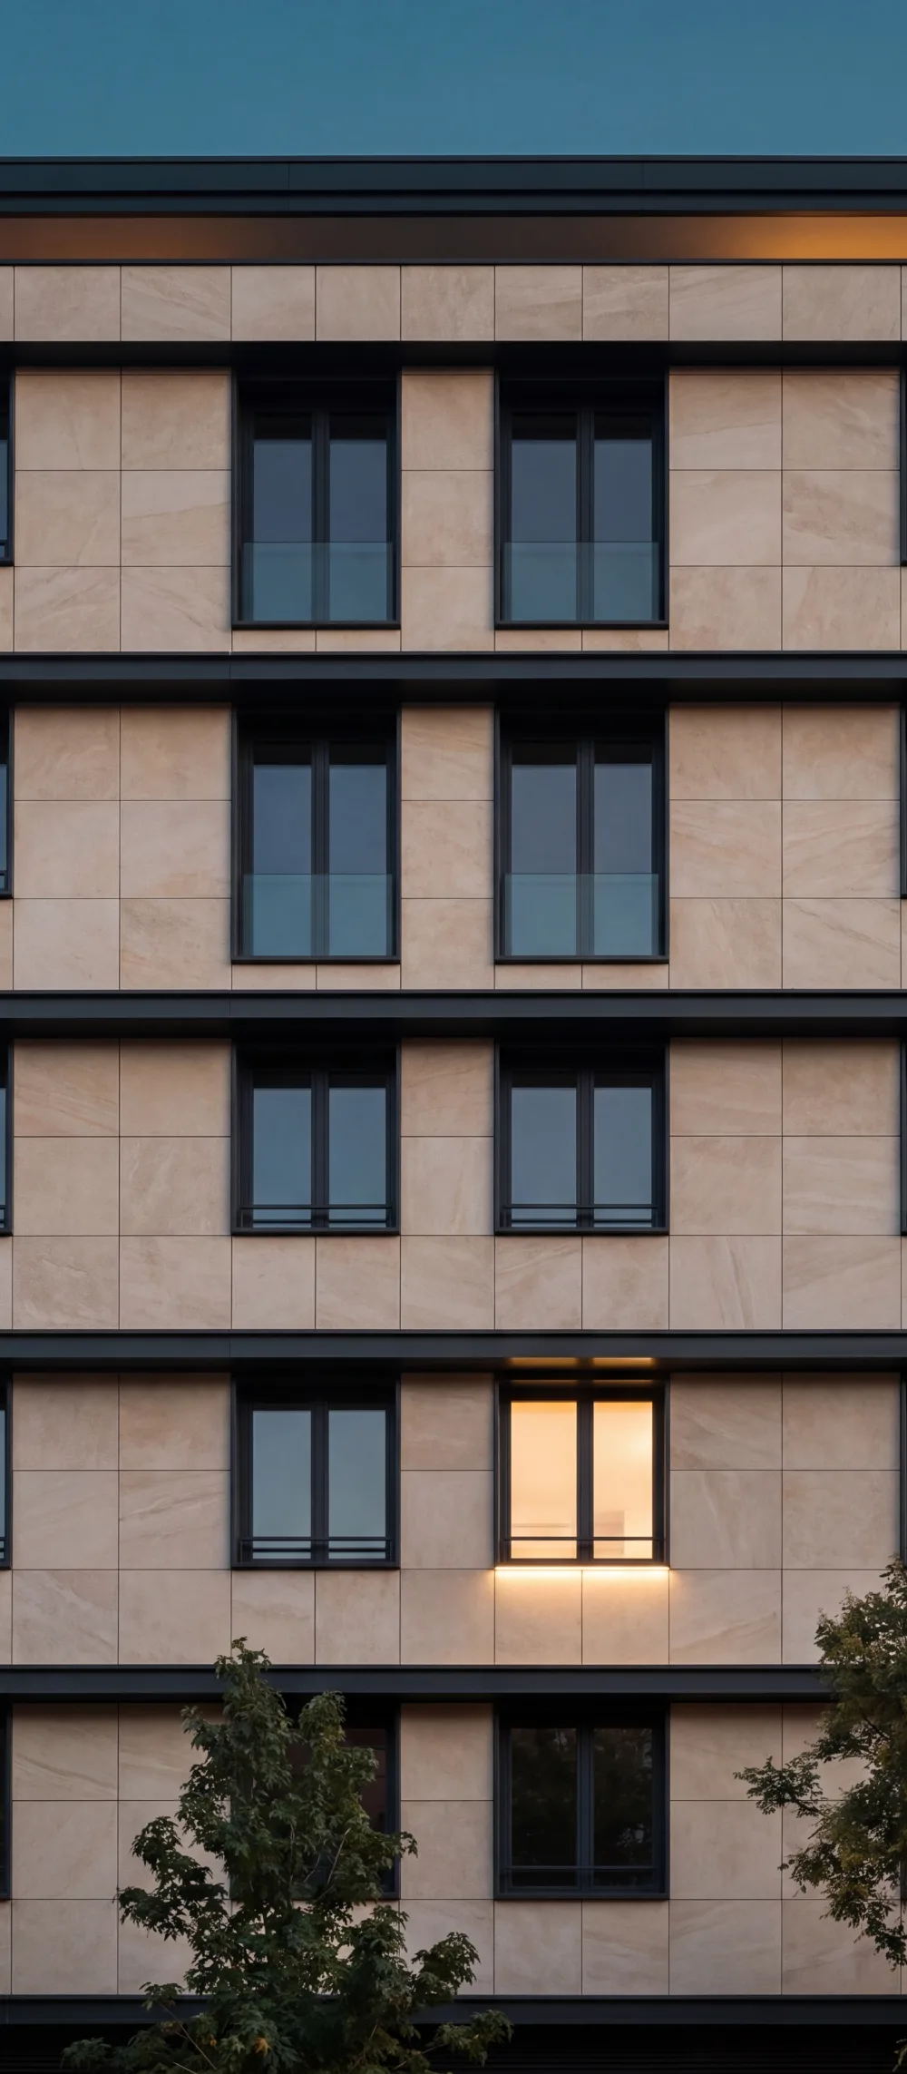
Technical
Specifications.
The materials and systems the apartments and common areas will be built with. Execution follows the approved design documentation and the manufacturers’ factory standards.
01 / Structure
- Brick masonry
-
Wienerberger Porotherm
External walls — 25 cm ceramic brick; internal walls — 12 cm
- Facade
-
Baumit / Ceresit
Facade system with 12 cm EPS thermal insulation
- Entrance doors
-
Reinforced entrance door with drop-down threshold seal and MDF veneer
02 / Energy Efficiency
- Windows
-
Six-chamber PVC profile with triple glazing, German manufacturer
- Heating and air conditioning
-
District heating with aluminium radiators; individual air-conditioning system with completed connections for air conditioners / heat pumps in every home
- Clear ceiling height
-
2.65 m
03 / Common Areas
- Elevators
-
ORONA
One electric elevator in each of the three entrances
- Common areas
-
Low common-area share — 13%; walls and ceilings in gypsum skim coat and latex paint, granite / porcelain-tile flooring, metal railings, per interior design project
Contact us
Inquire about Amalia.
Leave your details — we will call you back within one business day.
Thank you.
We will get back to you within 24 hours.